With U values explained simply, a U-value tells you how many watts of heat pass through one square metre of a wall, roof, floor or window for every degree of temperature difference between inside and outside. The lower the number, the better the insulation, and the less you pay to heat your home.
Quick answer: A U-value measures heat loss through a building element in watts per square metre per kelvin (W/m²K). Lower is better. An uninsulated solid brick wall is around 2.1, a filled cavity wall around 0.5, and Building Regulations in England ask for 0.18 on a new wall added to an existing home.
What Is a U-Value?
A U-value is the heat in watts that flows through 1 m² of a material or construction for each 1°C (1 K) of temperature difference across it. Its proper name is thermal transmittance, and in the UK and Europe it is written in W/m²K. A wall with a U-value of 0.3 lets 0.3 W escape through every square metre for each degree it is colder outside than in.
The U-value describes a whole construction, not a single product. A cavity wall’s U-value includes the outer brick, the cavity or insulation, the inner block and the plaster. Window U-values cover the glass and the frame together.
U-value or R-value?
The R-value (thermal resistance) is the reciprocal of the U-value, so R = 1 ÷ U. A higher R-value and a lower U-value both mean better insulation. UK Building Regulations and most UK product data use U-values, while insulation boards sometimes quote R-values or a lambda (thermal conductivity) figure for the material itself.
How Do You Calculate Heat Loss From a U-Value?
Heat loss in watts equals area × U-value × temperature difference. For example, 10 m² of uninsulated solid brick wall (U = 2.1) on a day when it is 21°C inside and minus 3°C outside, a 24 K difference, loses 10 × 2.1 × 24 = 504 W. The same wall with a U-value of 0.3 loses only 72 W.
Add up every wall, window, roof and floor, then add ventilation loss for the air that leaks or is extracted, and you have the heat a room needs. This is exactly how our radiator size calculator works out the watts each room needs.
What Is a Good U-Value for Walls, Roofs, Floors and Windows?
For new work on an existing home in England, a good U-value means at least 0.18 for walls and floors, 0.15 for roofs and 1.4 for windows. These are the limiting figures in Table 4.2 of Approved Document L, Volume 1 (2021 edition incorporating 2023 amendments) for new elements such as an extension wall or a new roof. Windows may alternatively meet Window Energy Rating band B, and doors need 1.4 or the doorset rating bands the document lists.
For a whole new dwelling, Table 4.1 sets backstop limits of 0.26 for walls, 0.16 for roofs, 0.18 for floors and 1.6 for windows, but new homes must also pass an overall energy calculation, so real designs usually go much lower. GOV.UK also lists a 2026 edition of Approved Document L for buildings subject to the 2026 standards. Scotland, Wales and Northern Ireland have their own rules, so ask your local building control which figures apply to your project.
What U-Value Do You Need When Renovating?
When you renovate an existing wall whose U-value is worse than 0.70, Building Regulations expect you to improve it to 0.55 with cavity insulation or 0.30 with internal or external insulation. Table 4.3 of Approved Document L also sets a threshold of 0.35 and an improved value of 0.16 for roofs, and a threshold of 0.70 and an improved value of 0.25 for floors.
The document allows a lesser standard where reaching the improved value is not technically or functionally feasible, or would not pay for itself within 15 years. Renovating a wall, roof or floor can bring these rules into play, so check with building control before you start.
Typical U-Values Compared With Building Regulations
The typical figures are the values built into our heating calculators for common UK constructions. Real homes vary, so a survey or a manufacturer’s U-value calculation will always be more accurate.
| Element | Typical U-value (W/m²K) | Approved Document L figure (W/m²K) |
|---|---|---|
| Solid brick wall, no insulation | 2.1 | Upgrade to 0.30 if insulated internally or externally |
| Unfilled cavity wall | 1.6 | Upgrade to 0.55 with cavity insulation |
| Filled cavity wall | 0.5 | New wall in an existing home: 0.18 |
| Modern insulated wall (after 2006) | 0.3 | New wall in an existing home: 0.18 |
| Single glazing | 4.8 | Replacement window: 1.4 or WER band B |
| Older double glazing | 2.8 | Replacement window: 1.4 or WER band B |
| Modern A rated double glazing | 1.4 | Meets 1.4 |
| Triple glazing | 0.8 | Better than 1.4 |
| Poorly insulated loft | 0.7 | Roof threshold 0.35, improve to 0.16 |
| Insulated loft | 0.16 | Roof improved value: 0.16 |
| Ground floor (uninsulated) | 0.7 | Floor threshold 0.70, improve to 0.25 |
Why Do Lower U-Values Cut Heating Bills?
Cutting a wall’s U-value from 2.1 to 0.5 reduces the heat lost through it by about three quarters, and walls are a big share of the total. The Energy Saving Trust says about 33% of the heat lost from an uninsulated home escapes through the walls, and around 25% can escape through an uninsulated roof. It recommends a loft insulation depth of 270 mm.
Lower heat loss also means smaller radiators and a smaller heat pump or boiler can do the job. If you are planning a heat pump, improving the worst U-values first can reduce the size, and cost, of the unit you need. Our heat pump size calculator shows how insulation level changes the kW estimate, and the loft insulation calculator works out how many rolls you need to reach 270 mm.
What Can Make a Real U-Value Worse Than the Label?
A published U-value assumes the construction is built exactly as designed, so gaps, damp and cold bridges can all make real heat loss higher. Common culprits include:
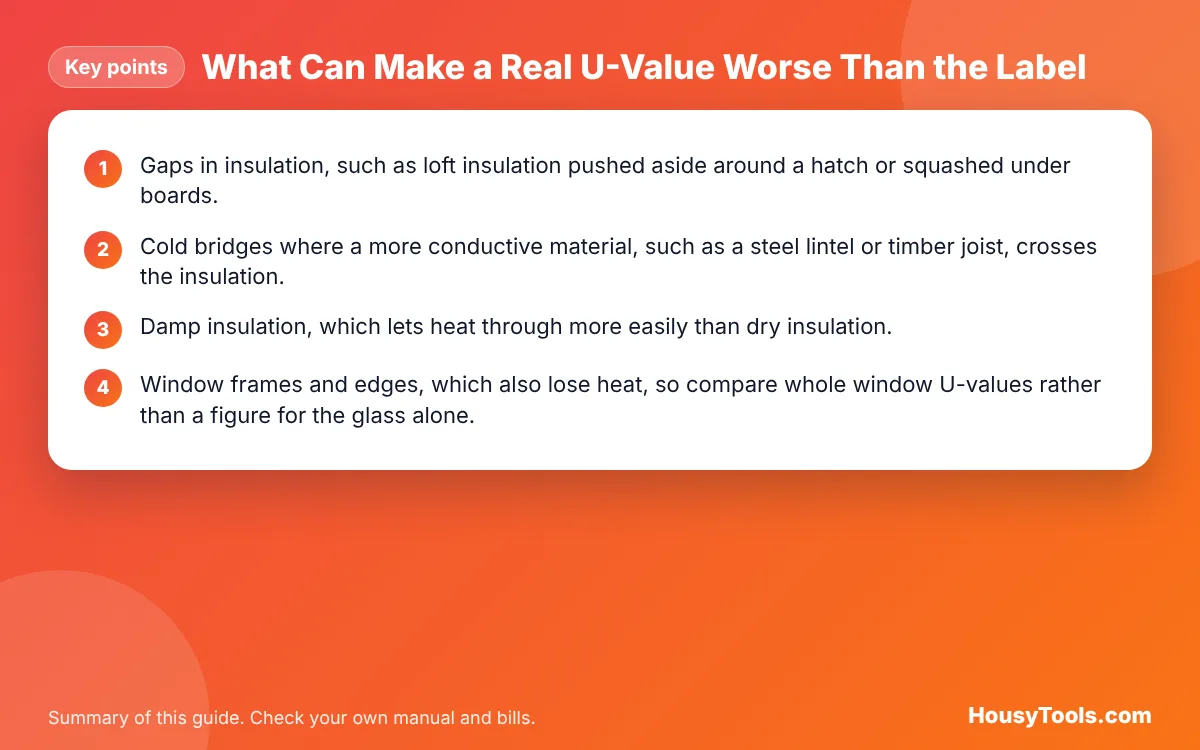
- Gaps in insulation, such as loft insulation pushed aside around a hatch or squashed under boards.
- Cold bridges where a more conductive material, such as a steel lintel or timber joist, crosses the insulation.
- Damp insulation, which lets heat through more easily than dry insulation.
- Window frames and edges, which also lose heat, so compare whole window U-values rather than a figure for the glass alone.
Worked Example: A Living Room Wall
Example: a living room is 4 m by 3.5 m with a 2.4 m ceiling. One 4 m wall faces outside and has 2 m² of modern double glazing. The target is 21°C inside on a minus 3°C day, a 24 K difference.
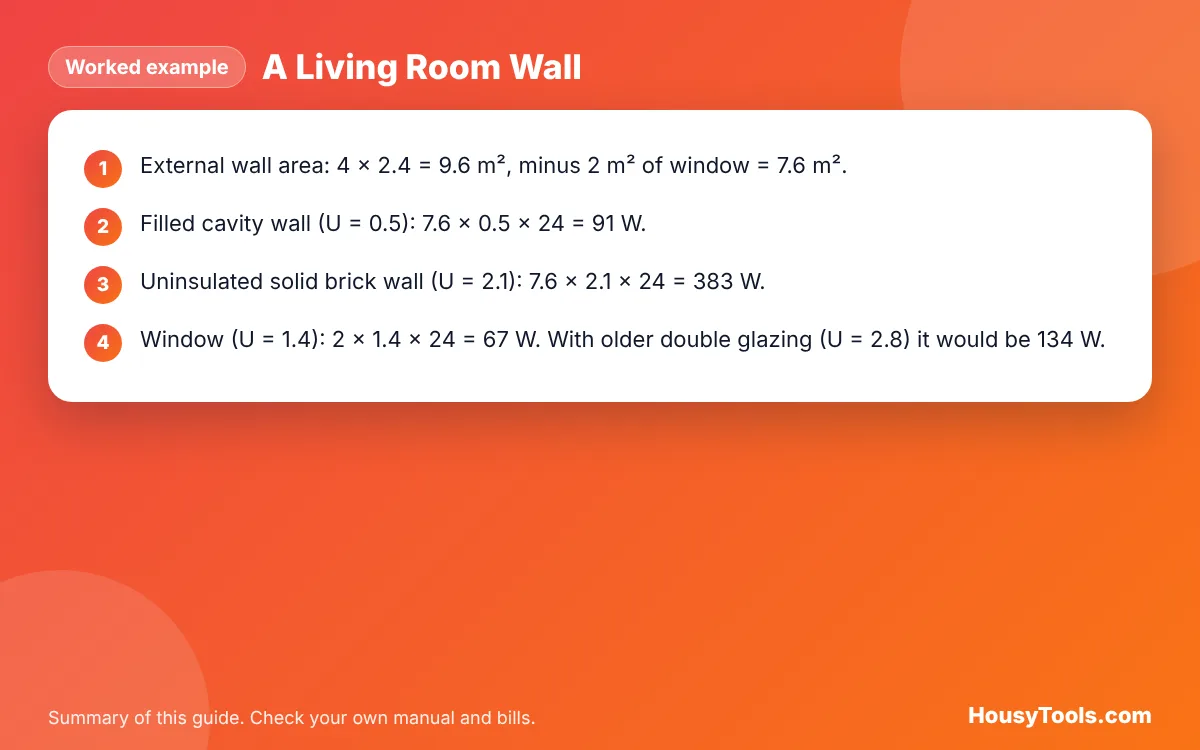
- External wall area: 4 × 2.4 = 9.6 m², minus 2 m² of window = 7.6 m².
- Filled cavity wall (U = 0.5): 7.6 × 0.5 × 24 = 91 W.
- Uninsulated solid brick wall (U = 2.1): 7.6 × 2.1 × 24 = 383 W.
- Window (U = 1.4): 2 × 1.4 × 24 = 67 W. With older double glazing (U = 2.8) it would be 134 W.
With ventilation added (399 W for 1.5 air changes an hour), the whole room needs about 558 W with filled cavity walls, but about 849 W with solid brick. That single U-value change raises the heat the room needs by more than half. You can reproduce these figures in the radiator size calculator: its default room is this example room, and switching the wall type from filled cavity to solid brick shows the jump. Our guide on what size radiator you need explains how to turn that figure into a radiator choice.
U Values Explained FAQs
Is a high or low U-value better?
A low U-value is better. It means less heat passes through each square metre for every degree of temperature difference, so the room stays warmer for less energy. Triple glazing at about 0.8 W/m²K, for example, loses far less heat than single glazing at about 4.8.
What are the units of a U-value?
U-values are given in watts per square metre per kelvin, written W/m²K or W/(m²·K). A kelvin of temperature difference is the same as a degree Celsius of difference, so you can use your inside and outside temperatures in °C directly.
What U-value do new windows need?
In England, a replacement or new window in an existing home needs a U-value of 1.4 W/m²K or better, or Window Energy Rating band B, under Approved Document L.
What is the U-value of a cavity wall?
It depends on its age and whether it is filled. Our calculators use about 1.6 W/m²K for an unfilled cavity and about 0.5 for a filled one. Building Regulations expect 0.55 or better when an existing cavity wall is upgraded with cavity insulation.
How is a U-value different from an R-value?
The R-value is the reciprocal of the U-value. A wall with a U-value of 0.25 W/m²K has an R-value of 4 m²K/W. Higher R and lower U both mean better insulation; UK regulations use U-values.
Do U-values matter for a heat pump?
Yes. The installer uses U-values in the room by room heat loss calculation that sizes the heat pump and radiators. Lower U-values mean a smaller heat loss, which can allow a smaller unit and lower flow temperatures.
For more tools on heat loss, radiators and insulation, visit our heating calculators hub.
Checked October 2026. Sources: GOV.UK: Approved Document L, Conservation of fuel and power, Volume 1 Dwellings, Wikipedia: Thermal transmittance, Energy Saving Trust: Cavity wall insulation, Energy Saving Trust: Roof and loft insulation.