
Show the formula and working
This decking calculator works out how many deck boards, joists and screws you need for a rectangular timber or composite deck, plus the minimum screw length for your boards. It is built for UK and European decks measured in metres and millimetres, with a feet and inches switch, and it follows the board gap and fixing guidance published by the Timber Decking and Cladding Association (TDCA).
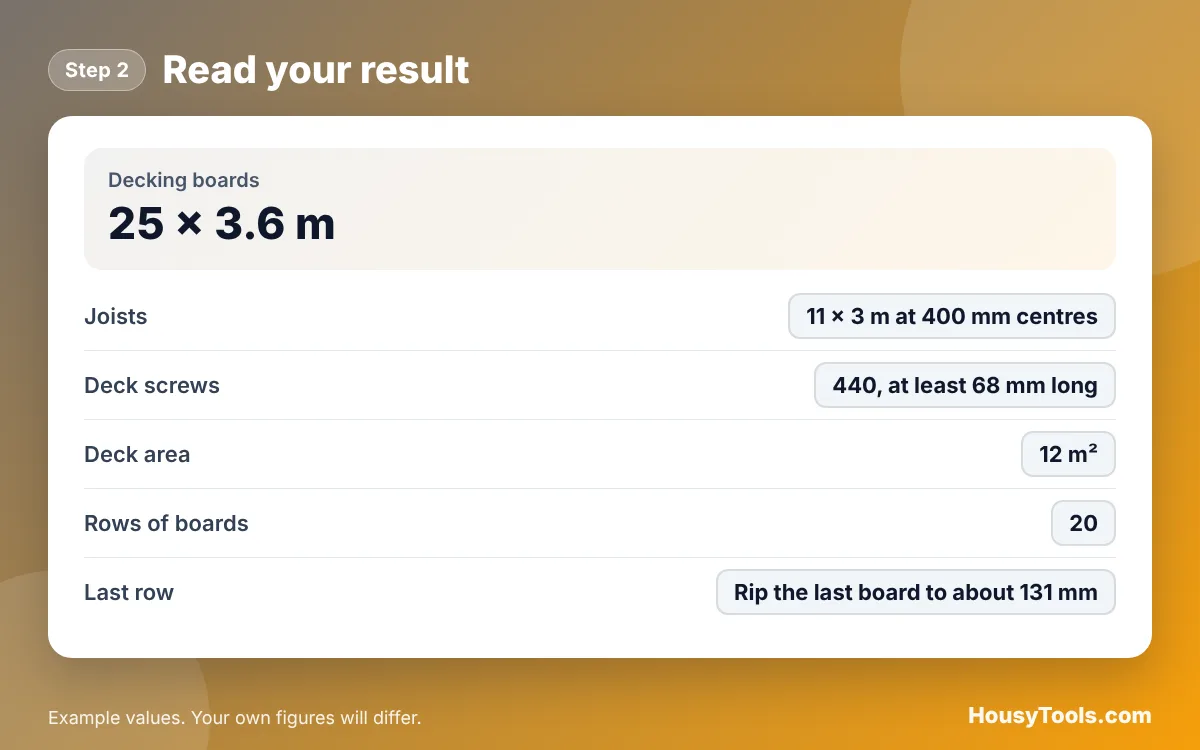
Quick answer: Divide the deck width by the board width plus the gap to get the rows, multiply by the deck length, add 10% and divide by the board length. A 4 m by 3 m deck with 145 mm boards and 6 mm gaps needs 20 rows, 25 boards of 3.6 m, 11 joists and 440 screws in this decking calculator.
What Is a Decking Calculator?
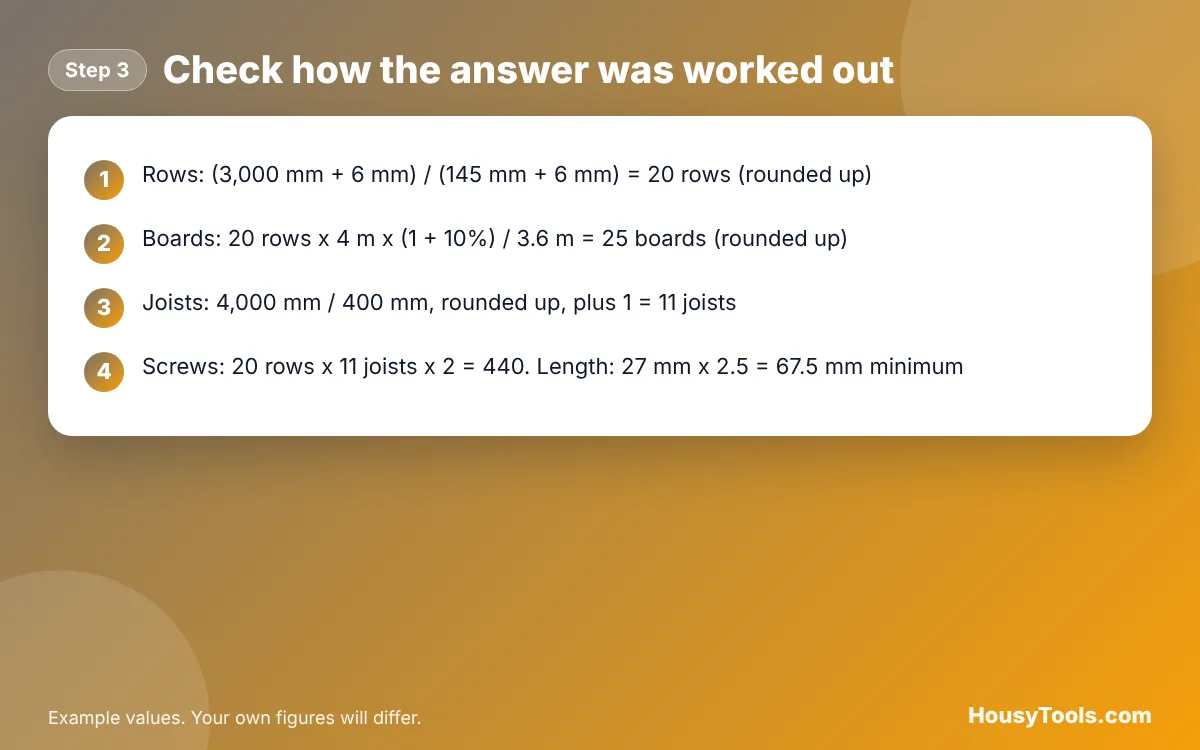
A decking calculator is a tool that turns the size of a deck into a shopping list of boards, joists and fixings. The number of rows is the deck width plus one gap, divided by the board width plus one gap, rounded up. The length of board laid is rows x deck length; add the waste percentage and divide by the board length to get whole boards.
Joists run at right angles to the boards. Their number is the deck length divided by the joist spacing, rounded up, plus one for the far end. Screws follow the TDCA rule of two fixings at every point where a board crosses a joist, so screws = rows x joists x 2. The TDCA specification for deck boards also says each fixing should be at least 2.5 times the board thickness long.
How Do You Use the Decking Calculator?
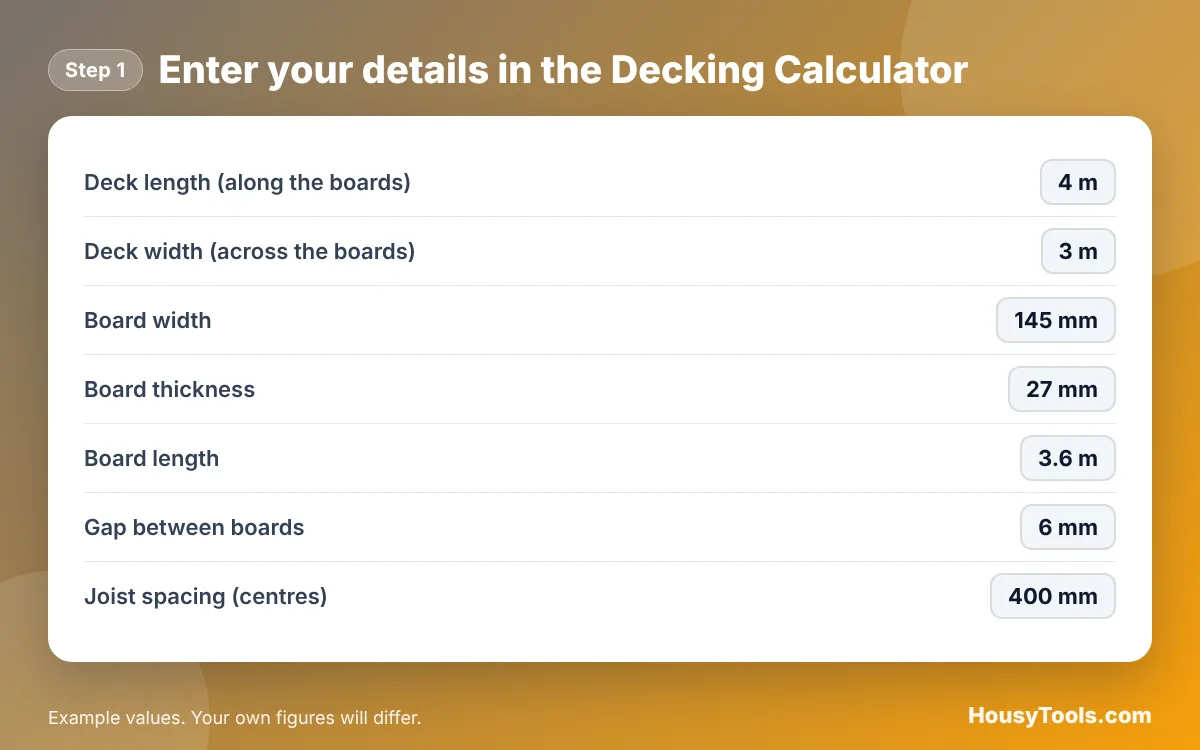
- Enter Deck length (along the boards) and Deck width (across the boards). The length is the direction the boards will run.
- Enter the actual Board width and Board thickness in millimetres, taken from the product listing rather than the nominal size.
- Enter the Board length you plan to buy, such as 2.4 m, 3.6 m or 4.8 m.
- Set the Gap between boards. The TDCA recommends 5 to 8 mm.
- Set the Joist spacing (centres), checking the maximum for your board in the table below.
- Adjust Extra for cutting and waste if your deck has awkward angles or cut outs.
- Read the boards, joists and screws, then open “Show the formula and working” to see each step with your numbers.
How Many Decking Boards Do I Need per Square Metre?
With 145 mm boards and 6 mm gaps you lay about 6.6 metres of board per square metre, which is roughly 1.84 boards of 3.6 m per m² before waste. Narrower boards or wider gaps change this, so a 120 mm board with a 6 mm gap needs about 7.9 metres per m². Add around 10% for cutting, splits and staggered end joints.
The tool also shows how many boards you would need if no offcuts can be reused. That figure matters when the deck length is just over a board length: a 4 m run with 3.6 m boards leaves a 3.2 m offcut from each second board, which only helps if you stagger the joints across rows.
What Spacing Should Decking Joists Be?
Decking joists are usually set at 300 to 600 mm centres, and 400 mm suits the common 27 mm thick softwood board. The TDCA code of practice for raised timber decks lists maximum support centres by board size and timber strength class; thicker boards and stronger timber can span further. Composite boards have their own limits, so follow the maker’s installation guide.
Maximum Joist Centres for Deck Boards
Figures from Table 5 of the TDCA code of practice for raised timber deck structures, for a design load of 3.0 kN/m². Sizes are actual sizes in millimetres. A blank cell means the board is not listed for that grade.
| Board (width x thickness) | C16 | C24 | D30 (oak) |
|---|---|---|---|
| 95 x 22 | 300 mm | ||
| 95 x 34 | 450 mm | 550 mm | 550 mm |
| 120 x 27 | 400 mm | 450 mm | 450 mm |
| 120 x 34 | 500 mm | 600 mm | 600 mm |
| 145 x 22 | 400 mm | ||
| 145 x 27 | 400 mm | 450 mm | 450 mm |
| 145 x 34 | 500 mm | 600 mm | 600 mm |
How Long Should Decking Screws Be?
Decking screws should be at least 2.5 times the board thickness, so a 27 mm board needs screws of at least 67.5 mm, in practice 70 mm or longer. The TDCA advises two screws at each joist, placed about a quarter of the board width in from each edge and 25 mm from board ends, with pilot holes in hardwood.
Do You Need Planning Permission for Decking?
In England, decking is normally permitted development if it is no more than 30 cm above the ground and, together with other extensions and outbuildings, covers no more than half the garden. The Planning Portal guidance on decking adds that it must not sit forward of the front wall, with stricter rules for listed buildings and protected areas.
Once the deck is built, our deck stain calculator works out how much oil or stain to buy, and the paint and decorating calculators hub covers fences, sheds and masonry too.
Worked Example: A 4 m by 3 m Deck
Example: a deck 4 m long and 3 m wide is built with 145 x 27 mm softwood boards in 3.6 m lengths, 6 mm gaps and joists at 400 mm centres. The rows are (3,000 + 6) / (145 + 6) = 19.9, rounded up to 20, and the last board is ripped to about 131 mm. The board laid is 20 x 4 m = 80 m, plus 10% is 88 m, which is 25 boards of 3.6 m. Joists are 4,000 / 400 = 10, plus 1 = 11 joists of 3 m. Screws are 20 x 11 x 2 = 440, each at least 67.5 mm long. These are the default inputs, so the calculator shows the same figures.
Decking Calculator FAQs
How big a gap should I leave between decking boards?
Leave a gap of 5 to 8 mm between deck boards, as recommended by the Timber Decking and Cladding Association. The gap lets rainwater drain, stops debris building up and gives the timber room to swell in wet weather without the boards pushing against each other.
Which way should decking boards run?
Boards always run at right angles to the joists. Many people run them away from the house, or along the longest side to reduce joints. Enter the direction the boards run as the deck length in the calculator so the joist count and board count are worked out correctly.
How many screws do I need for decking?
Use two screws wherever a board crosses a joist. Multiply the number of board rows by the number of joists and by two. A 4 m by 3 m deck with 20 rows and 11 joists needs 440 screws, so buy a box of 500 to allow for losses.
What size joists do I need for decking?
The TDCA code of practice for raised decks recommends processed joists of at least 170 x 44 mm at 300 to 600 mm centres. Ground level decks on a firm base often use smaller sections, but the size depends on the span between supports, so check the span tables for your timber.
How wide should decking boards be?
The TDCA recommends deck boards no wider than 145 mm in actual size. Wider boards move more as their moisture content changes, which can lead to cupping, and they drain less well. Boards from about 90 mm wide upwards are common in the UK.
How much extra decking should I buy?
Add about 10% to the board length you need for a simple rectangle, covering offcuts, splits and staggered joints. Allow 15% or more for angled ends, curves or cut outs around posts and trees. The calculator lets you change the waste percentage and shows the count without offcut reuse.
Checked October 2026. Sources: TDCA: Specification for timber decking, TDCA: Deck fixings, TDCA: Code of practice for raised timber deck structures on new homes, Planning Portal: Decking planning permission.