
Show the formula and working
This kitchen worktop calculator works out how much worktop you need for a straight, L shaped or U shaped kitchen: the area in square metres, how many standard lengths to buy, where joints fall and how much upstand to order. It is built for UK and European kitchens measured in millimetres and metres, with a feet switch if you measure in imperial, and a pound or euro switch for the cost.
Quick answer: Measure each run along the wall, take one worktop depth (usually 600 mm) off every run that butts into a corner, add a little for trimming, then fit the pieces into your supplier’s lengths. An L shaped kitchen of 2.9 m and 2.4 m needs two 3 m lengths. The kitchen worktop calculator does this.
What Is a Kitchen Worktop Calculator?
A kitchen worktop calculator is a tool that turns your wall measurements into the number of worktop lengths to buy and the total surface area. In plain words: the first run goes right into the corner, and each run that meets it loses one worktop depth, because the first piece already covers the corner square. Area = sum of the cut lengths x the depth. Each cut piece, plus a trimming allowance, is then fitted into stock lengths, reusing offcuts where they are long enough.
Laminate worktops are sold in fixed lengths, which is why the number of lengths matters more than the area. Stone and quartz are usually templated and priced by the square metre, so for those the area figure is the one to quote.
How Do You Use the Kitchen Worktop Calculator?
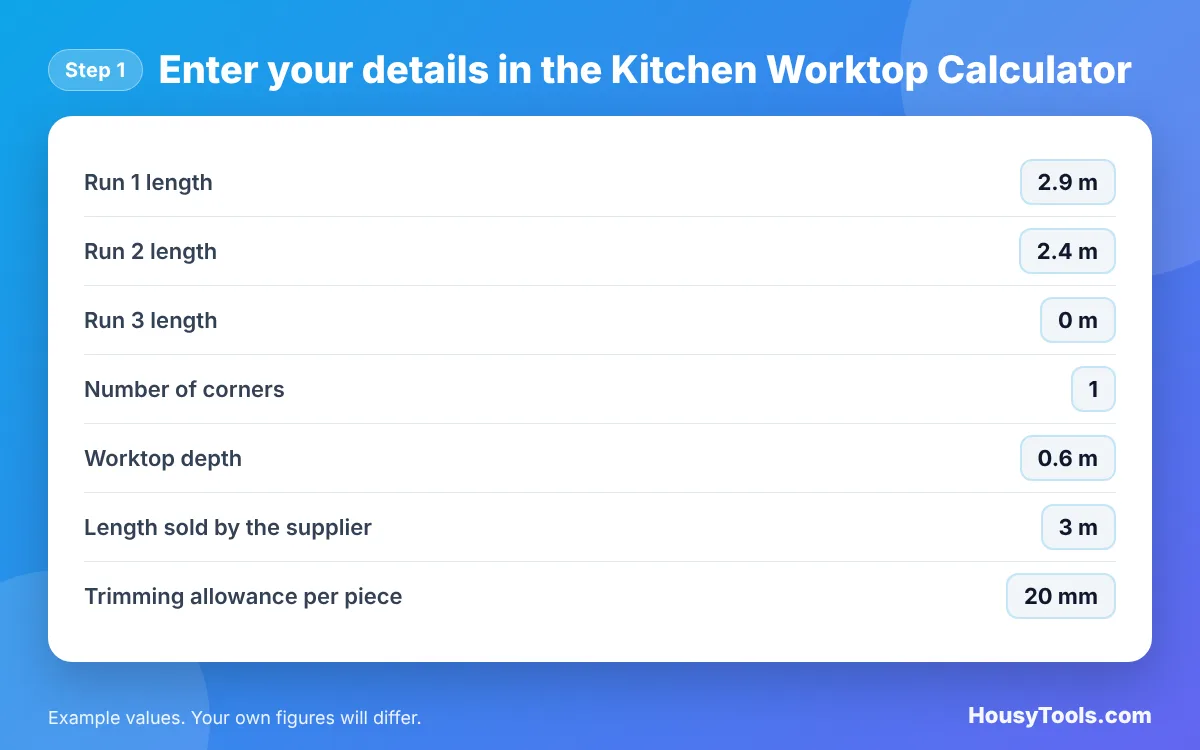
- Measure along the back wall and enter Run 1 length, Run 2 length and, for a U shape or island, Run 3 length. Measure each run right into the corner.
- Enter the Number of corners where two runs meet. An island or a separate run on another wall counts as no corner.
- Check Worktop depth. Standard laminate worktops are 600 mm deep.
- Enter the Length sold by the supplier, for example 3 m or 4.1 m, and a Trimming allowance per piece for scribing to uneven walls.
- Type your supplier’s price into Price per length (example) to see the cost. The default is only an example.
- Read the lengths to buy, the area and the upstand length, then open “Show the formula and working” to see each cut.


What Size Are Standard Kitchen Worktops?
Standard laminate kitchen worktops in the UK are 600 mm deep and 38 mm thick, and are commonly sold in 3,000 mm and 4,100 mm lengths, as product listings such as this Wilsonart 4100 x 600 x 38 mm worktop show. The Wikipedia countertop article also gives 600 mm as the usual UK depth. Base unit carcasses are usually about 560 mm to 600 mm deep, so a 600 mm worktop overhangs the doors slightly at the front. Other materials vary, with most worktops between about 28 mm and 40 mm thick.
Always check the exact sizes your supplier lists, because a few millimetres can decide whether a run fits in one piece.
How Do You Measure Worktops for an L Shaped Kitchen?
Measure both walls right into the corner, then take one worktop depth off the shorter run, because the longer piece covers the corner square. For walls of 2.9 m and 2.4 m with a 600 mm deep top, you cut pieces of 2.9 m and 1.8 m before trimming allowance.
Mark where the sink, hob and any tall units sit before you buy. A tall larder or oven housing breaks the run, so the worktop stops at its side and you measure each section separately. If the room is out of square, measure the wall at the back and at the front of the units and use the longer figure.
How Many Worktop Lengths Do I Need?
You need one stock length for every run up to the stock length minus your trimming allowance, plus extra lengths for longer runs, which then need a joint. A 3 m wall is the classic trap: with 20 mm trimming allowance it needs 3.02 m, so one 3 m length is not enough, while a single 4.1 m length covers it with no joint.
| Layout (wall lengths, 600 mm deep, 20 mm allowance) | Worktop area | 3 m lengths | 4.1 m lengths | Upstand |
|---|---|---|---|---|
| Straight run, 2.4 m | 1.44 m² | 1 | 1 | 2.4 m |
| Straight run, 3.0 m | 1.80 m² | 2 (with a joint) | 1 | 3.0 m |
| L shape, 2.9 m and 2.4 m | 2.82 m² | 2 | 2 | 5.3 m |
| L shape, 3.6 m and 2.4 m | 3.24 m² | 2 (with a joint) | 2 | 6.0 m |
| U shape, 2.4 m, 3.0 m and 2.4 m | 3.96 m² | 3 | 3 | 7.8 m |
Should You Join Worktops or Buy Longer Lengths?
Buy longer lengths where you can, because a joint in the middle of a run is a weak point for water and is always visible. Corner joints are normal: laminate tops are usually joined with a mason’s mitre cut using a router and jig, or with a jointing strip, and solid wood is butt jointed with bolts underneath.
Seal every cut edge, especially around the sink, before fitting. A bead of sanitary silicone where the worktop meets the wall or upstand keeps water out of the chipboard core. If you are tiling above the worktop rather than fitting an upstand, our tile calculator works out the splashback tiles from the same wall lengths.
Worked Example: An L Shaped Kitchen
Example: an L shaped kitchen has one wall of units 2.9 m long and the other 2.4 m long, measured into the corner. The worktop is 600 mm deep laminate sold in 3 m lengths at an example price of £120 each, with 20 mm added per piece for trimming.
- Run 1 goes into the corner: 2.9 m + 0.02 m = 2.92 m.
- Run 2 butts against it: 2.4 m minus 0.6 m = 1.8 m, plus 0.02 m = 1.82 m.
- Area: (2.9 m + 1.8 m) x 0.6 m = 2.82 m².
- Each piece needs its own 3 m length, so you buy 2 lengths for £240, with 1.26 m of offcut left for an end panel or chopping board.
- Upstand: 2.9 m + 2.4 m = 5.3 m.
While you are at it, you can use the skirting board calculator for the plinth and skirting lengths in the rest of the room.
Kitchen Worktop Calculator FAQs
How do you calculate square metres for a worktop?
Multiply each piece’s length by its depth in metres and add them together. Take one depth off every run that butts into a corner so the corner square is not counted twice. A 2.9 m run and a 2.4 m run at 0.6 m deep give 2.82 m².
How deep is a standard kitchen worktop?
A standard kitchen worktop in the UK is 600 mm deep. It sits on base units of roughly 560 mm to 600 mm deep, giving a small overhang at the front so drips fall clear of the doors. Breakfast bars and islands often use deeper tops, so enter your own depth for those.
How much extra worktop should I buy?
Allow at least 10 mm to 20 mm per piece for trimming and scribing, and more if your walls are uneven. If an end is exposed, also allow for a small overhang past the last unit. The calculator adds your trimming allowance to every piece before counting lengths.
How long is a standard laminate worktop?
Standard laminate worktops are commonly sold in 3 m and 4.1 m lengths, both 600 mm deep and usually 38 mm thick. Some suppliers also offer shorter or longer lengths and cut to size services, so enter the length your supplier actually sells.
Do I need an upstand or a splashback?
You need something along the back edge to stop water reaching the wall. An upstand is a short strip, often matching the worktop, and its length equals the total wall length. Behind a hob, use a heat resistant glass, steel or tiled splashback.
Can I fit kitchen worktops myself?
Many people fit straight laminate worktops themselves with a fine toothed saw and careful sealing. Corner mitre joints need a router and jig, and stone tops must be templated and fitted by the supplier. Any work on gas hobs needs a Gas Safe registered engineer.
Checked October 2026. Sources: Screwfix: Wilsonart laminate worktop 4100 x 600 x 38 mm, Travis Perkins: laminate worktop 3000 x 600 x 38 mm, Savoy Timber: measuring kitchen worktops, Wikipedia: Countertop, Wren Kitchens: worktops buyer’s guide.