
Show the formula and working
This free joist span calculator checks whether a C24 timber floor joist can span the distance you need, finds the smallest joist that works and counts how many joists the floor needs, for homeowners and builders in the UK and Ireland. It uses published Eurocode 5 span tables for light domestic floors.
Quick answer: A joist span calculator compares your clear span with a span table. In C24 timber at 400 mm centres, a 45 x 195 mm joist spans up to 4.13 m on a light domestic floor, and a 45 x 170 mm joist spans 3.60 m. A 4 m wide floor at 400 mm centres needs 11 joists.
What Is a Joist Span Calculator?
A joist span calculator is a tool that looks up the maximum safe clear span for a timber joist of a given size, strength class and spacing, and compares it with the span you need.
The rule in plain words: find the row for the joist size and the column for the joist centres in a span table for the right timber grade and load, and read the maximum clear span. If your span is the same or shorter, the joist is big enough. To count the joists, divide the floor length by the centres, round up and add one.
How Do You Use the Joist Span Calculator?
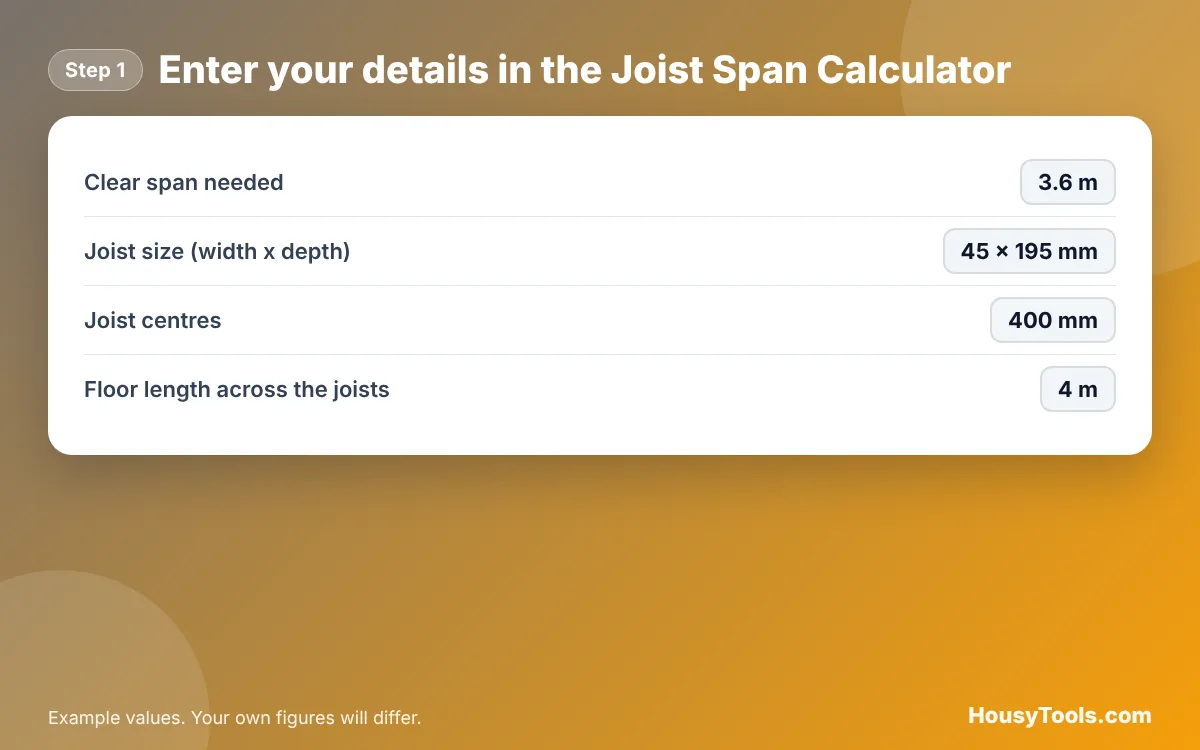
- Measure between the faces of the walls or beams that will carry the joists and enter it as the Clear span needed.
- Choose the Joist size (width x depth) you plan to use.
- Choose the Joist centres: 400 mm is usual for floors.
- Enter the Floor length across the joists to count how many you need.
- Read whether the joist is OK and the smallest size that works, then open “Show the formula and working” to see the table value used.


How Far Can a 47 x 200 Joist Span?
A regularised 45 x 195 mm C24 joist, sold as 47 x 200 mm sawn, spans up to 4.13 m at 400 mm centres and 3.97 m at 600 mm centres on a light domestic floor. That comes from the Taylor Maxwell C24 span tables for a dead load of no more than 0.25 kN/m² and an imposed load of 1.5 kN/m², and the same figures appear in the BSW Timber 2025 tables. A heavier floor, such as tiles on a screed, needs a different table or an engineer.
What Is the Difference Between C16 and C24 Joists?
C24 is stronger and stiffer than C16, so the same size spans about 10% further. In the BSW Timber span tables, a 45 x 195 mm joist at 400 mm centres spans 3.71 m in C16 against 4.13 m in C24. This calculator covers C24 only; if your timber is stamped C16, read the C16 table from your merchant and check the load it was written for.
What Joist Spacing Should a Floor Have?
Floor joists are usually spaced at 400 mm centres, which suits 2,400 mm boards and gives a stiff floor. 450 mm and 600 mm centres are also used, but at 600 mm the span drops slightly and the floor deck must be thick enough for that spacing. Ceiling boards also need fixings on each joist, so match the centres to your plasterboard; the plasterboard calculator counts the sheets.
Do You Need Building Regulations for New Floor Joists?
New or altered floor structures usually need Building Regulations approval, because they are structural work. Building control or a structural engineer will check the joist size, the bearing on the walls, any trimming around stairs and the fixings. Span tables are guidance for simple, evenly loaded floors, not a substitute for that check.
C24 Floor Joist Spans, 45 mm Wide
Maximum clear span in metres, domestic floors, dead load up to 0.25 kN/m², imposed load 1.5 kN/m². Source: Taylor Maxwell C24 span tables (Eurocode 5).
| Joist size | 400 mm centres | 450 mm centres | 600 mm centres |
|---|---|---|---|
| 45 x 95 mm | 2.01 | 2.01 | 1.95 |
| 45 x 120 mm | 2.54 | 2.54 | 2.46 |
| 45 x 145 mm | 3.07 | 3.07 | 2.96 |
| 45 x 170 mm | 3.60 | 3.60 | 3.47 |
| 45 x 195 mm | 4.13 | 4.13 | 3.97 |
| 45 x 220 mm | 4.66 | 4.66 | 4.47 |
Worked Example: A 3.6 m Bedroom Floor
Example: a bedroom floor with a clear span of 3.6 m between walls, a floor 4 m long across the joists, C24 timber at 400 mm centres and 45 x 195 mm joists. These are the default inputs.
- Table span for 45 x 195 mm at 400 mm: 4.13 m, so 3.6 m is OK with 0.53 m to spare.
- Smallest 45 mm wide joist: 45 x 170 mm, which spans exactly 3.60 m. It works on paper, but with no margin for notches or a slightly longer span.
- Joists: 4,000 mm / 400 mm = 10, plus 1 = 11 joists.
The joist length is the clear span plus the bearing at each end, so order lengths that allow for that. For a garden deck instead, the decking calculator counts boards and joists for an outdoor frame.
Joist Span Calculator FAQs
What size joist do I need for a 4 m span?
In C24 at 400 mm centres on a light domestic floor, a 45 x 195 mm joist spans 4.13 m, so it covers 4 m. At 600 mm centres it spans 3.97 m, which is not enough, so use 45 x 220 mm or keep to 400 mm centres.
Is the span measured centre to centre?
No. Span tables give the clear span between the faces of the supports. The joist itself is longer, because each end needs to sit on the wall or hang in a joist hanger, so add the bearing length to work out the length to buy.
What does dead load of 0.25 kN/m² mean?
It is the weight of the floor itself: joists, floorboards and a plasterboard ceiling below. A floor of 0.25 kN/m² or less is a light timber floor. Tiles on a screed, a stone floor or a bath full of water add more, which needs a heavier table or an engineer.
Can I notch or drill floor joists?
Only within strict limits on size and position, usually small holes near the middle of the depth and shallow notches near the ends. Cutting outside those limits weakens the joist and can make a table span unsafe, so check with building control before cutting.
Can I use a floor span table for ceiling or roof joists?
No. Floor tables assume people and furniture on the floor. Ceiling joists, flat roof joists and rafters carry different loads, such as snow and maintenance access, so the merchant tables give them separate sections. Use the table that matches the job, or ask an engineer.
Do joists need noggins or strutting?
Longer spans usually need a row of herringbone or solid strutting between joists to stop them twisting and to share the load. The span table notes and your building control officer will say when it is needed for your floor.
For more structural and DIY tools, see the building and DIY calculators.
Checked October 2026. Sources: C24 span tables (Taylor Maxwell), Span tables 2025 (BSW Timber).