
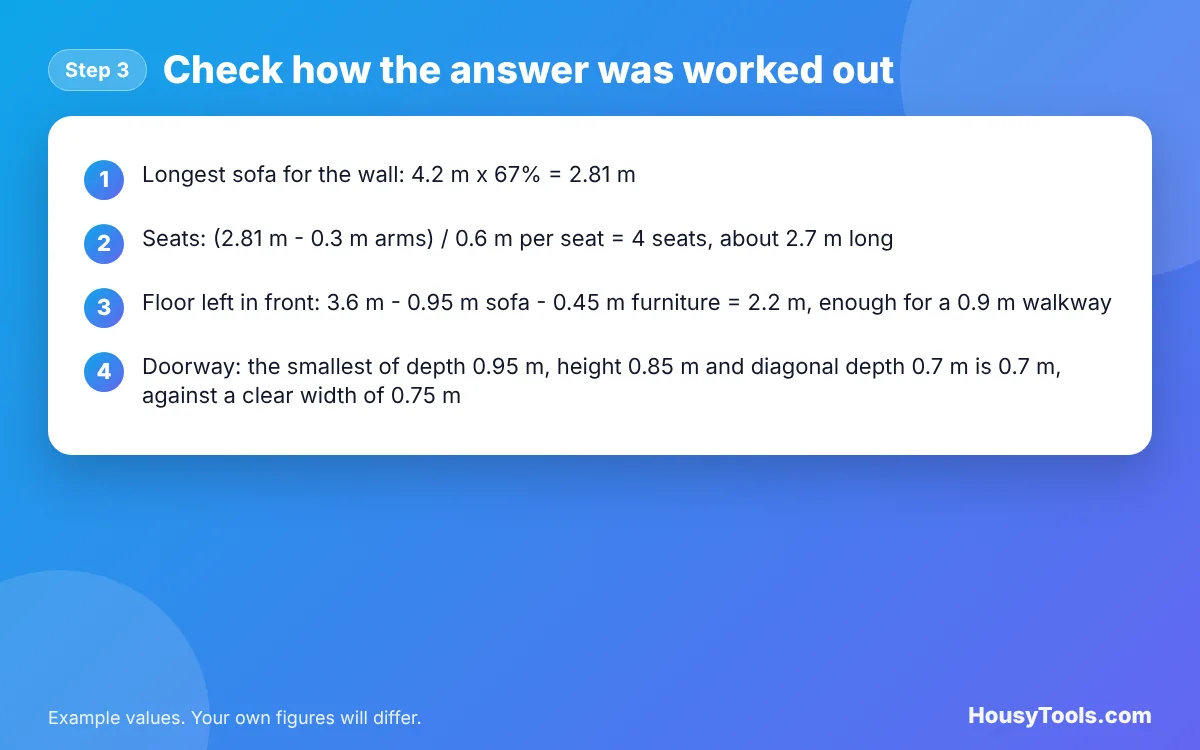
Show the formula and working
This free sofa size calculator works out the longest sofa that suits a wall, how many seats that gives, whether enough walkway is left in front, and whether the sofa will get through your doorway. It is for homeowners and renters in the UK, Ireland and Europe choosing a sofa before they buy, and it works in metres or feet.
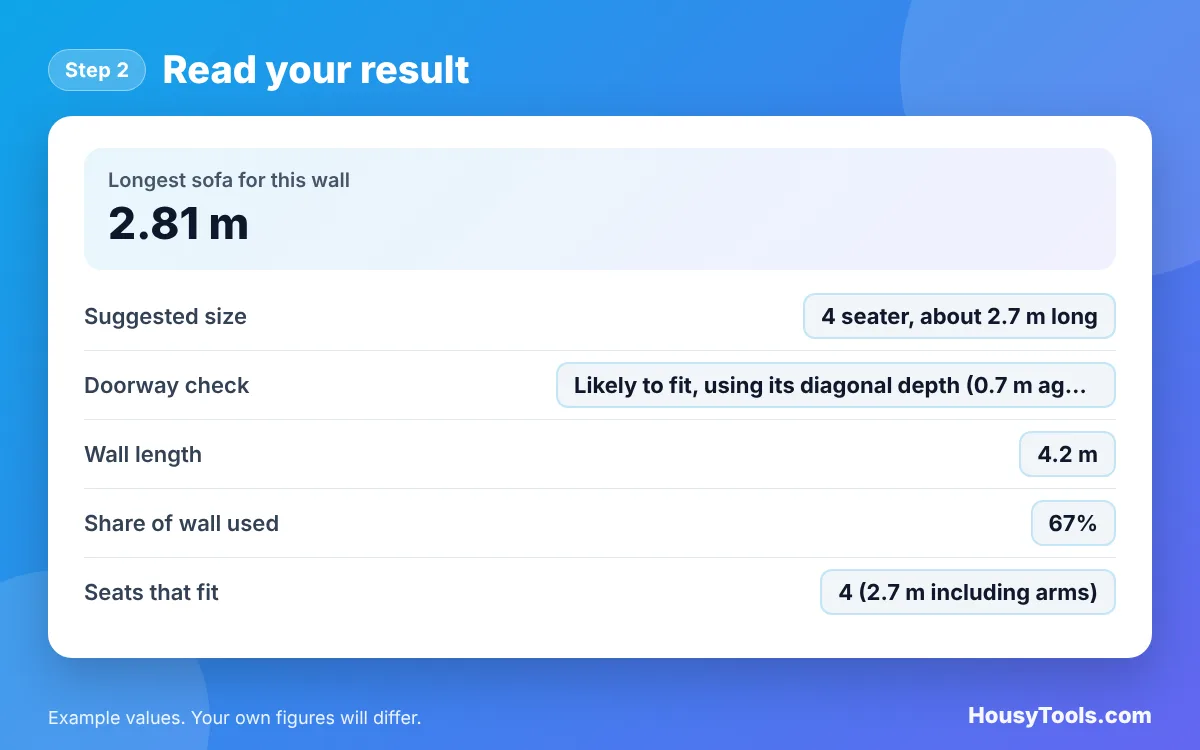
Quick answer: A sofa size calculator applies the two thirds rule: the sofa should fill no more than about two thirds of its wall. On a 4.2 m wall that is 2.81 m, which fits a 4 seater about 2.7 m long at 0.6 m per seat. Then check the walkway and doorway.

What Is a Sofa Size Calculator?
A sofa size calculator is a tool that turns your room and doorway measurements into a maximum sofa length, a seat count and a fit check, so the sofa suits the room and can actually be delivered.
The formula in plain words: multiply the wall length by the share of the wall the sofa may fill, usually two thirds, to get the longest sofa. Take away the width of both arms and divide by the width per seat, rounding down, for the number of seats. Take the sofa depth and any furniture opposite away from the room depth to see the floor left for walking. For delivery, the smallest of the sofa’s depth, height and diagonal depth must be smaller than the doorway’s clear width.
How Do You Use the Sofa Size Calculator?
- Enter the Wall length for the sofa and the Room depth in front of that wall.
- Keep or change the Share of the wall the sofa may fill, the Width per seat and Both arms together.
- Enter the Sofa depth, Sofa height to top of back and, if you can measure it, the Sofa diagonal depth of the model you like.
- Enter the Furniture depth on the opposite wall and the Walkway to keep clear.
- Measure the Narrowest doorway clear width on the delivery route, between the door stops with the door fully open.
- Read the result and open “Show the formula and working” to see the length, seats, walkway and doorway checks.

How Big a Sofa Should I Get for My Wall?
A common rule of thumb is a sofa no longer than about two thirds of the wall it stands against, which leaves space at each end for a side table, lamp or walkway. The table applies that rule with 0.6 m per seat and 0.3 m for both arms. In an alcove or a built in nook you can go nearer the full width, so raise the share in the tool.
| Wall length | Longest sofa (two thirds) | Seats at 0.6 m | Approximate sofa length |
|---|---|---|---|
| 2.5 m | 1.68 m | 2 | 1.5 m |
| 3.0 m | 2.01 m | 2 | 1.5 m |
| 3.5 m | 2.35 m | 3 | 2.1 m |
| 4.0 m | 2.68 m | 3 | 2.1 m |
| 4.5 m | 3.02 m | 4 | 2.7 m |
| 5.0 m | 3.35 m | 5, or a corner sofa | 3.3 m |
Seat widths vary a lot between models, so real sofas sold as “3 seaters” range widely in length. Always compare the actual length on the product page with the result.
How Much Space Should Be in Front of a Sofa?
Leave a clear walkway of roughly 0.9 m where people walk past, which is the tool’s example default, and less only where nobody needs to pass. A coffee table usually sits within easy reach of the seat, so it shares this space. If the floor left in front is short, a shallower sofa often helps more than a shorter one. To size the rug under the seating area, use the rug size calculator.
Will a Sofa Fit Through My Door?
A sofa usually fits if the smallest of its depth, height or diagonal depth is less than the clear width of the doorway. Movers tip a sofa on its back or end so the smallest dimension goes through first. The diagonal depth is often the key figure: lay a straight edge from the top of the back to the front of the arm, then measure from the bottom back corner to the middle of that straight edge. Tight hallway turns, stairs and low ceilings can still block a sofa that passes the door test, so measure the whole route.
Where Should a Sofa Go in Relation to the TV?
The best seating distance depends on screen size, so set the sofa first and then check the TV size that suits it. The TV size and viewing distance calculator turns the distance from the sofa to the screen into a recommended screen size. In this tool, the opposite furniture depth stands in for a TV unit.
Worked Example: Choosing a Sofa for a Living Room Wall
Example: a living room wall is 4.2 m long and the room is 3.6 m deep, with a 0.45 m deep TV unit opposite. The sofa being considered is 0.95 m deep, 0.85 m high, with a 0.7 m diagonal depth, and the narrowest door is 0.75 m clear. These are the tool’s default inputs.
- Longest sofa: 4.2 m x 67% = 2.81 m.
- Seats: (2.81 minus 0.3) / 0.6 = 4.2, so 4 seats, about 2.7 m long.
- Floor in front: 3.6 minus 0.95 minus 0.45 = 2.2 m, more than the 0.9 m walkway.
- Doorway: depth 0.95 m and height 0.85 m are too big for 0.75 m, but the 0.7 m diagonal depth fits.
When you buy, check that new upholstered furniture in the UK carries the permanent label required by the Furniture and Furnishings (Fire) (Safety) Regulations 1988.
Sofa Size Calculator FAQs
What is the two thirds rule for sofas?
It is a design rule of thumb that a sofa should be no longer than about two thirds of the wall behind it. On a 4.2 m wall that gives a sofa up to 2.81 m, leaving space at the ends so the room does not feel cramped.
How long is a 3 seater sofa?
Lengths vary by maker, but with about 0.6 m per seat and 0.3 m for the arms, a 3 seater works out at around 2.1 m. Deep cushions and wide arms can add a lot, so check each model’s listed length.
How deep should a sofa be?
Choose the depth that leaves your walkway clear. In the worked example, a 0.95 m deep sofa leaves 2.2 m of floor. In a narrow room, a sofa around 0.8 m deep can free up useful space.
How do I measure a doorway for sofa delivery?
Open the door fully and measure the clear gap between the door stops, or between the open door and the frame, at the narrowest point. Measure every door, hallway and stair on the route, as the narrowest one decides.
What is the diagonal depth of a sofa?
It is the distance from the bottom back corner to a straight edge laid from the top of the back to the front of the arm. It is often smaller than both depth and height, which is how many sofas fit through doors when tipped.
Should a sofa touch the wall?
Not necessarily. Leaving a small gap protects the wall and helps air reach radiators and sockets. In larger rooms, floating the sofa away from the wall can create a cosier seating area, but it needs a walkway behind it.
Checked October 2026. Sources: legislation.gov.uk, The Furniture and Furnishings (Fire) (Safety) Regulations 1988, Wikipedia, Couch. Layout rules of thumb are editable inputs, not fixed standards.