
Show the formula and working
This engineered wood flooring calculator works out how many packs of engineered boards you need for a room, with the right wastage for straight, diagonal or herringbone laying, plus underlay rolls or adhesive tubs, beading lengths, threshold bars and the flooring cost. It is built for UK and European rooms measured in metres, with a feet and inches switch and pounds or euros.
Quick answer: Multiply room length by width, add 10% wastage for straight planks or 15% for diagonal and herringbone, then divide by the pack coverage and round up. A 5 m by 4 m room needs 22 m², so 11 packs of 2 m². The engineered wood flooring calculator also counts underlay and beading.
What Is an Engineered Wood Flooring Calculator?
An engineered wood flooring calculator is a tool that converts a room’s size into the number of packs of engineered boards to buy, plus the materials laid with them. Engineered boards have a real wood top layer bonded to a stable core, as described in the Wikipedia article on wood flooring, and they are sold in packs that cover a set area.
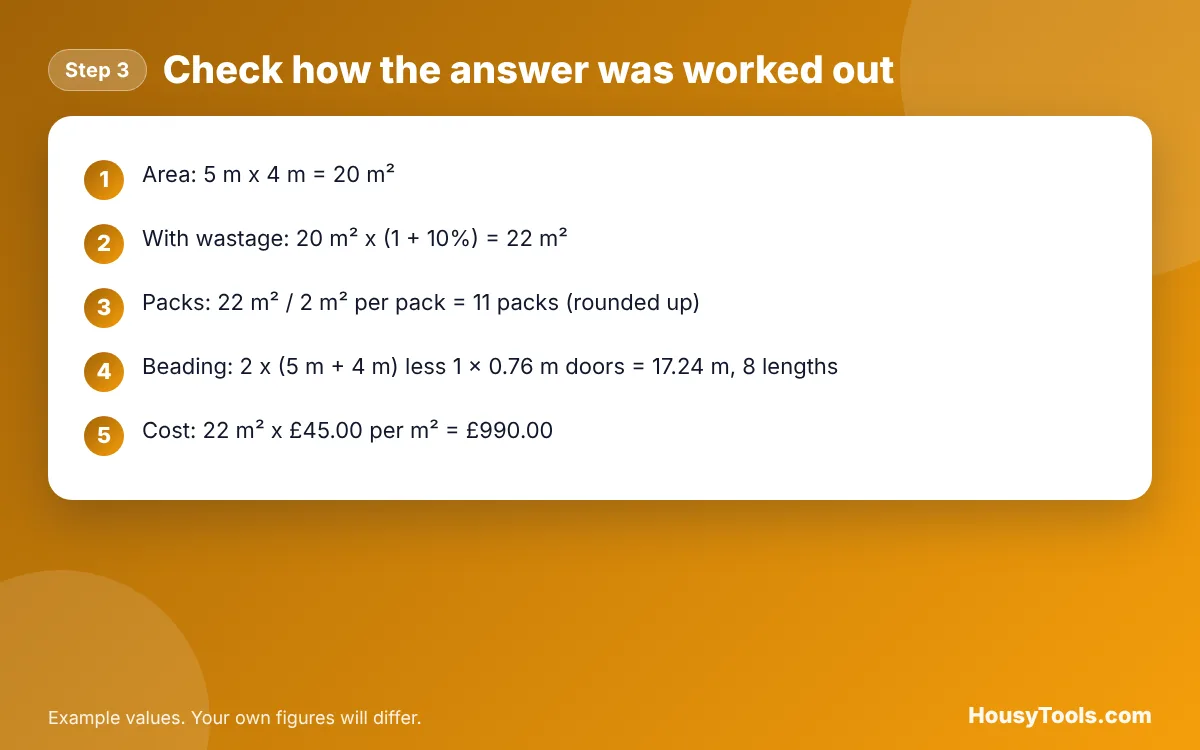
The formula in plain words: area = length x width; area to buy = area x (1 + wastage); packs = area to buy divided by the pack coverage, rounded up. Underlay or adhesive is counted on the room area, and beading runs round the perimeter less each door opening.
How Do You Use the Engineered Wood Flooring Calculator?
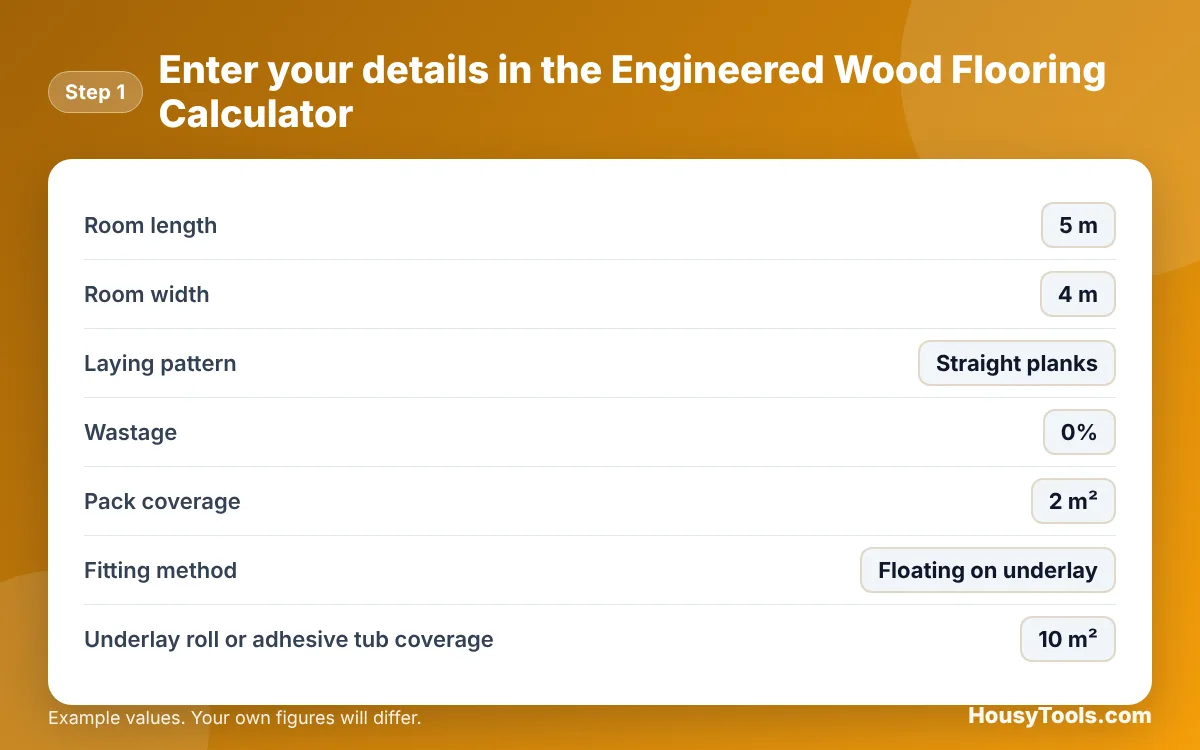
- Enter the Room length and Room width.
- Choose the Laying pattern, then leave Wastage at 0 to use the suggestion for that pattern, or enter your own figure.
- Enter the Pack coverage from the pack label, for example 1.98 m².
- Pick the Fitting method and enter the Underlay roll or adhesive tub coverage from the label.
- Enter the number of Door openings and the Beading length your supplier sells.
- Add the Flooring price per m² (example) to see the cost.
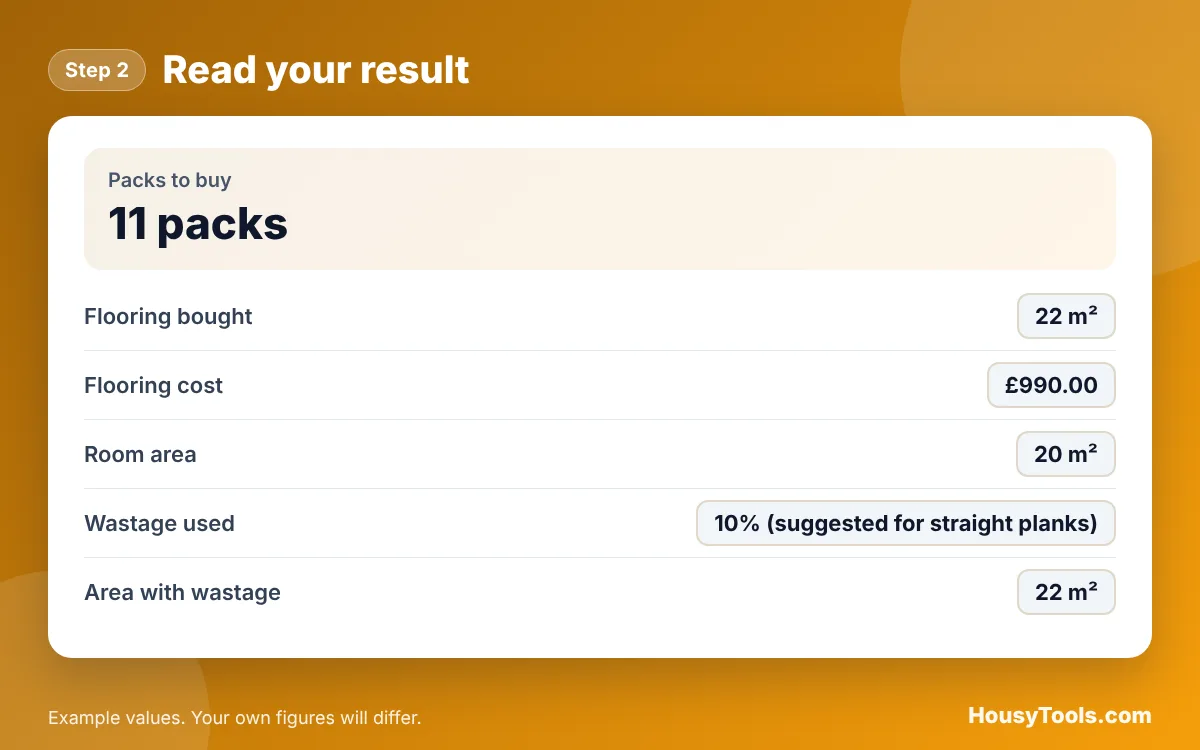
- Read the packs, area and cost, then open “Show the formula and working” to see each step.
How Much Wastage Should You Allow for Engineered Wood?
Allow about 10% extra for engineered boards laid in straight rows and about 15% for diagonal or herringbone layouts. A plain rectangular room with few cuts can need as little as 5%, while rooms with bays, alcoves and several doorways sit at the top of the range. Angled layouts waste more because every board at the edge is cut at an angle. If the board maker states a figure, use theirs.
| Laying pattern | Suggested wastage | Area to buy for a 20 m² room | Packs of 2 m² |
|---|---|---|---|
| Straight planks, simple room | 5% | 21 m² | 11 |
| Straight planks, typical room | 10% | 22 m² | 11 |
| Diagonal planks | 15% | 23 m² | 12 |
| Herringbone or chevron | 15% | 23 m² | 12 |
Should Engineered Wood Be Floated or Glued?
Engineered wood can usually be floated on an underlay or glued to the subfloor, and the right choice depends on the product, the subfloor and whether there is underfloor heating. Floating with click joints is quicker and suits most DIY jobs. Gluing gives a more solid feel and is common for herringbone blocks, a form of parquetry laid in a zigzag pattern. Always follow the maker’s fitting guide, as some boards are approved for one method only.
How Many Lengths of Beading Do I Need?
Measure the room perimeter, subtract the width of each door opening and divide by the length of one piece of beading, then round up. A 5 m by 4 m room has an 18 m perimeter; with one 762 mm door that leaves 17.24 m, or 8 lengths of 2.4 m. Beading covers the expansion gap the maker asks you to leave at the walls. If you are fitting new skirting instead, the skirting board calculator works out the lengths.
Is Engineered Wood Easier to Fit Than Laminate?
Click engineered boards fit in much the same way as laminate, but they are heavier and the wood surface marks more easily, so cut and handle them with care. Our laminate flooring calculator uses the same pack method if you are comparing the two, and for parquet style patterns the herringbone tile calculator shows how angled layouts add waste.
Worked Example: Engineered Wood for a 5 m by 4 m Room
Example: a dining room 5 m long and 4 m wide is floored with straight engineered planks in 2 m² packs, floated on underlay that comes in 10 m² rolls, with one door, beading sold in 2.4 m lengths and flooring at £45 per m². These are the calculator’s default inputs.
- Area: 5 m x 4 m = 20 m².
- Wastage: 10% suggested for straight planks, so 20 m² x 1.1 = 22 m².
- Packs: 22 m² / 2 m² = 11 packs.
- Underlay: 20 m² / 10 m² per roll = 2 rolls.
- Beading: 18 m perimeter less 0.762 m door = 17.24 m, so 8 lengths of 2.4 m, plus 1 threshold bar.
- Cost: 22 m² x £45 = £990.00.
Choosing a herringbone layout instead raises the wastage to 15%, which needs 23 m² and 12 packs.
Engineered Wood Flooring Calculator FAQs
How many square metres are in a pack of engineered wood?
It depends on the board size. Packs commonly cover somewhere around 1 to 3 m², and the exact figure is printed on the label. Enter that number as the pack coverage, because a small difference changes the pack count across a whole room.
Do I need underlay for engineered wood?
You need underlay when floating the boards, unless the maker says the board has its own attached layer. You do not use underlay when gluing boards down. Choose the underlay the maker approves, especially over underfloor heating, where its insulation value matters.
How much extra engineered wood should I buy for herringbone?
Allow about 15% for herringbone or chevron, compared with about 10% for straight planks. Herringbone blocks are usually sold as left and right handed pieces, so buy matching numbers of each type and check the pack contents before you start.
Should I leave a gap around the edge?
Yes. Wood moves with changes in humidity, so makers ask for an expansion gap at every wall and fixed object. Follow the gap in the fitting guide, then cover it with skirting or beading. The calculator counts the beading lengths for you.
Can engineered wood go over underfloor heating?
Many engineered boards are approved for use over underfloor heating, because the layered core is more stable than solid wood. Check the maker’s guidance on the maximum floor temperature and the approved underlay or adhesive before buying.
Should I keep spare packs?
Keeping one spare pack is sensible for future repairs, because later batches can differ slightly in colour and grain. If your wastage leaves part of a pack over, store it flat in a dry room.
Checked October 2026. Sources: Wikipedia: Wood flooring, 762 mm (2 ft 6 in) common UK internal door width. Pack, underlay, beading and price defaults are editable examples.