
Show the formula and working
This free irregular room area calculator works out the floor area of L-shaped, T-shaped and awkward rooms in square metres and square feet, for homeowners and renters in the UK, Ireland and Europe buying carpet, flooring or underfloor heating. You split the room into up to three rectangles, add an angled section or a curved bay, subtract a chimney breast or fitted units, and the tool adds a waste allowance.
Quick answer: An irregular room area calculator splits the floor into simple shapes, works out each one and adds them. An L-shaped room made of a 4 x 3.5 m rectangle and a 2 x 1.5 m rectangle is 14 + 3 = 17 m². Subtract anything fixed, such as a 1.2 x 0.4 m chimney breast, to get 16.52 m².
What Is an Irregular Room Area Calculator?
An irregular room area calculator is a tool that finds the floor area of a room that is not a simple rectangle by breaking it into rectangles, triangles and semicircles. It is the same method surveyors and flooring fitters use on a site sketch.
The formula in plain words: each rectangle is length times width, a triangle is base times height divided by two, and a semicircle is pi times the diameter squared divided by eight. Add the sections together, subtract any cut-out that will not be covered, then add your waste percentage. These are the standard area formulas for each shape. Square feet come from dividing square metres by 0.09290304, since a foot is exactly 0.3048 m, a third of the yard defined by NIST.
How Do You Use the Irregular Room Area Calculator?
- Sketch the room and divide it into rectangles that do not overlap. Turn on the imperial switch if you measured in feet.
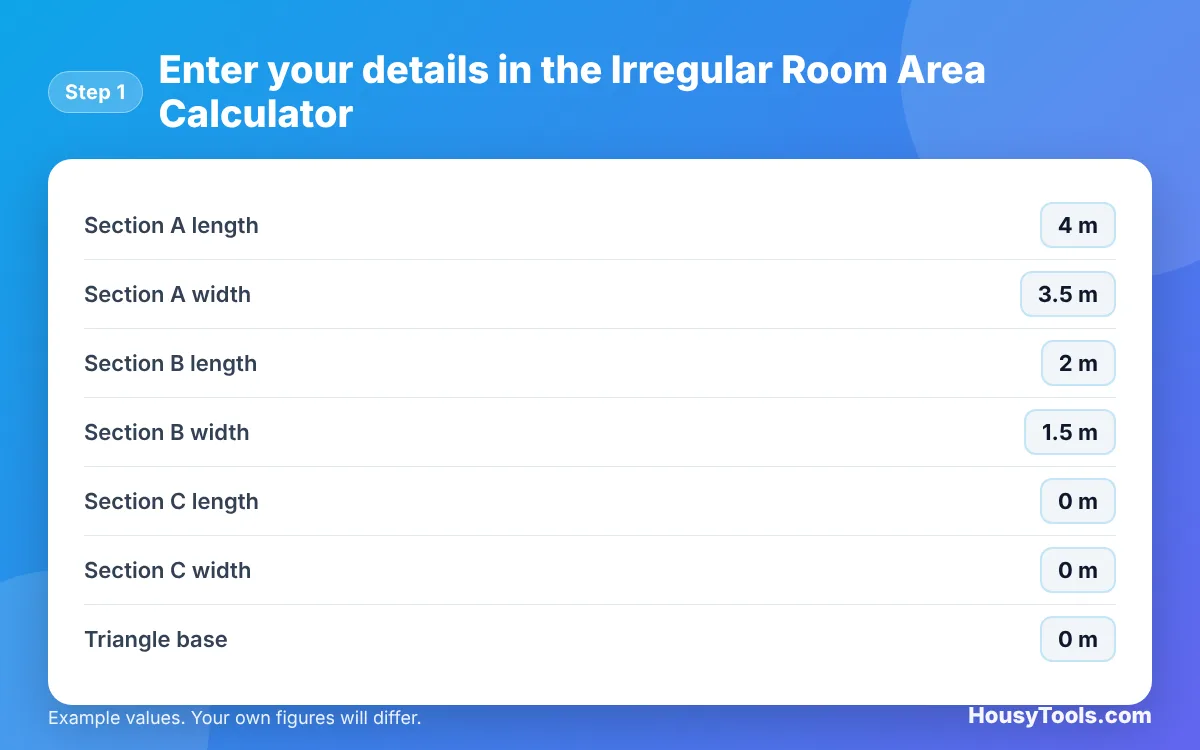
- Enter the biggest rectangle as Section A length and Section A width.
- Enter the other rectangles as Section B length, Section B width, Section C length and Section C width, or leave them at 0.
- For an angled wall, enter Triangle base and Triangle height. For a curved bay, enter the Semicircle diameter.
- Enter anything to take away, such as a chimney breast, as Cut-out length and Cut-out width.
- Set Extra for cutting and waste, for example 10%.
- Read the result and open “Show the formula and working” to see every section, the cut-out and the total.
How Do You Calculate the Area of an L-Shaped Room?
Split an L-shaped room into two rectangles with one straight cut, work out each area and add them: 4 x 3.5 m plus 2 x 1.5 m is 14 + 3 = 17 m². Make sure the two rectangles do not overlap, or you will count the corner twice. A second method gives the same answer: measure the full rectangle around the L and subtract the missing corner. Either way, check the total by measuring once more along the longest walls.
How Do You Measure a Room With a Bay Window?
Measure the main room as a rectangle, then add the bay as its own shape: a curved bay is a semicircle, and a splayed bay is a rectangle plus two small triangles. For a curved bay 2.4 m across, the area is 3.1416 x 2.4 x 2.4 / 8 = 2.26 m². For a splayed bay, enter the narrow window width times the depth as Section C, then enter the wide width minus the narrow width as the triangle base and the depth as the triangle height. If the bay is not a true half circle, the semicircle gives an estimate, so round up.
Should You Subtract a Chimney Breast or Kitchen Units?
Subtract anything permanent that the flooring will not go under, such as a chimney breast, a boxed staircase or a fitted kitchen run, but keep door thresholds and recesses in. A chimney breast 1.2 m wide and 0.4 m deep removes 0.48 m². Freestanding furniture never counts, because flooring goes under it. For carpet, which comes in fixed roll widths, the carpet calculator works out the length to order from these room dimensions.
How Much Extra Flooring Do You Need for an Irregular Room?
Irregular rooms need a bigger allowance than plain rectangles because every corner, bay and angle creates offcuts. The tool uses 10% as an editable example, and the right figure depends on the product and layout, so follow the maker’s guidance and add more for diagonal or herringbone patterns. The laminate flooring calculator converts the area into packs.
Area Formulas for Room Shapes
| Shape in the room | What to measure | Formula | Example |
|---|---|---|---|
| Rectangle or square | Length and width | Length x width | 4 x 3.5 m = 14 m² |
| L shape | Two rectangles | Rectangle A + rectangle B | 14 + 3 = 17 m² |
| Angled wall | Base and height at right angles | Base x height / 2 | 2 x 1 / 2 = 1 m² |
| Curved bay (half circle) | Width across the opening | 3.1416 x diameter² / 8 | 2.4 m across = 2.26 m² |
| Splayed bay (trapezoid) | Both widths and the depth | (Wide + narrow) / 2 x depth | (2.4 + 1.2) / 2 x 0.6 = 1.08 m² |
| Chimney breast or units | Width and depth | Subtract width x depth | 1.2 x 0.4 = 0.48 m² |
For loft rooms, note that the government’s Nationally Described Space Standard does not count floor with headroom below 1.5 m in a home’s internal area unless it is used only for storage. You may still floor it, but it will not appear in an estate agent’s floor area.
Worked Example: An L-Shaped Living Room
Example: new flooring is being priced for an L-shaped living room. The main part is 4 m by 3.5 m, the dining leg is 2 m by 1.5 m, and a chimney breast 1.2 m wide sticks out 0.4 m. Enter Section A as 4 and 3.5, Section B as 2 and 1.5, the cut-out as 1.2 and 0.4, and keep 10% extra.
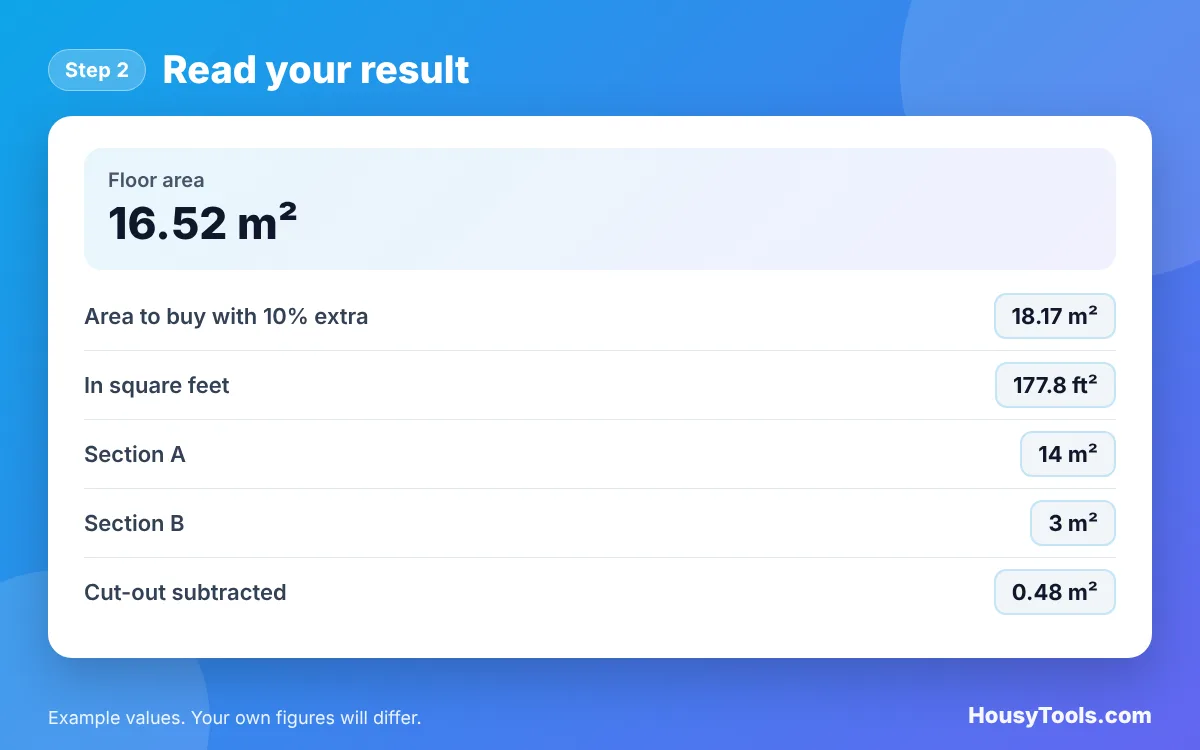
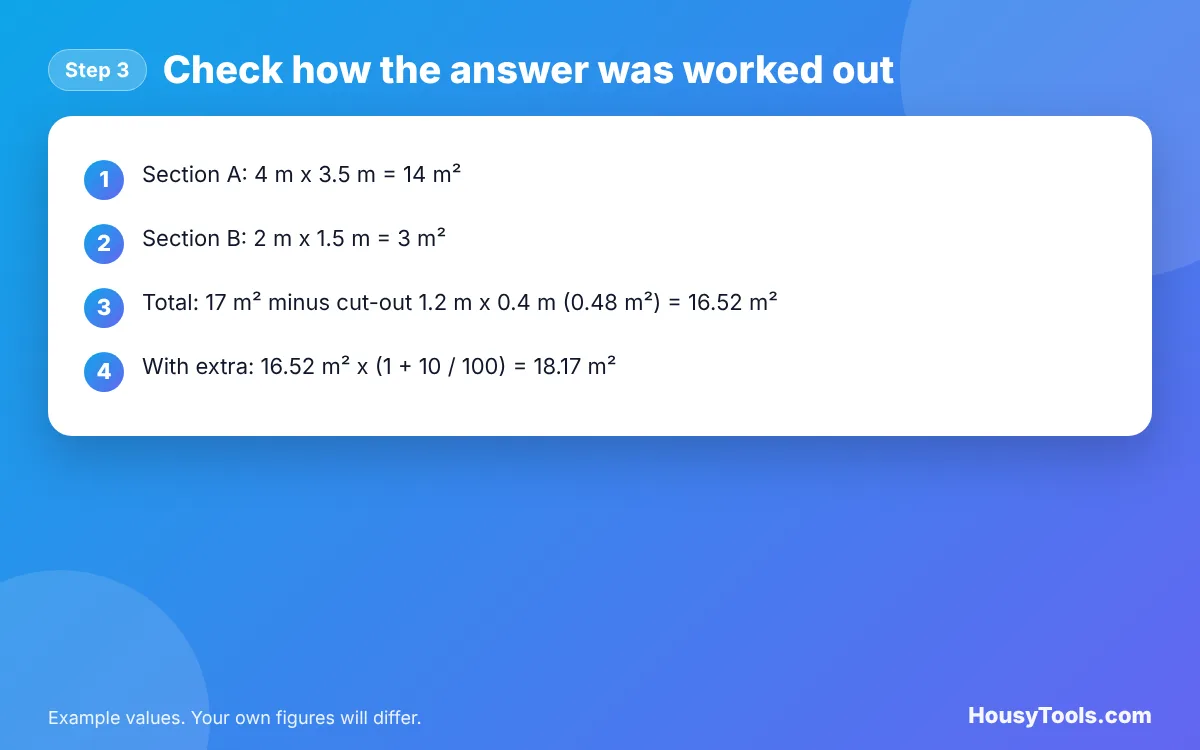
- Section A: 4 m x 3.5 m = 14 m².
- Section B: 2 m x 1.5 m = 3 m².
- Floor area: 17 m² minus 0.48 m² = 16.52 m², which is 177.8 ft².
- Area to buy: 16.52 m² x 1.10 = 18.17 m².
More tools for floors, from tiles to vinyl, are on the flooring calculators page.
Irregular Room Area Calculator FAQs
How do I find the area of an odd shaped room?
Draw the room, split it into rectangles and triangles that do not overlap, measure each one, and add their areas. Subtract fixed obstacles such as chimney breasts. For curved walls, treat the curve as a semicircle or round up to the nearest rectangle.
What if the walls are not square?
Measure each wall at floor level and treat a room that narrows at one end as a rectangle plus a triangle. Use the shorter width for the rectangle and the difference between the widths as the triangle base, with the room length as the height.
Do I include the hallway or door recess?
Include any recess the flooring will cover, such as a door reveal or an alcove, as a small extra rectangle. Where one floor meets another in a doorway, measure to the point under the closed door where the threshold strip will sit.
How accurate is splitting a room into rectangles?
It is exact for rooms with straight walls and right angled corners, provided the sections do not overlap or leave gaps. Errors come from measuring, so take each measurement twice and round up to the nearest centimetre.
How do I convert my room area to square feet?
Divide square metres by 0.0929, or multiply by 10.764. A 16.52 m² room is 177.8 ft². Turn on the imperial switch to enter measurements in feet and see the result in square feet directly.
Can I use this for underfloor heating?
Yes, as a first step. Heating mats and pipes are not normally laid under fitted units or a chimney breast, so subtract those as cut-outs, then use the net floor area in the underfloor heating calculator.
Checked October 2026. Sources: NIST, SI units of length, Wikipedia, Area, GOV.UK, Nationally described space standard.