
These heating calculators help homeowners in the UK, Ireland and the rest of Europe size radiators, boilers, heat pumps and underfloor heating, and work out how much loft insulation to buy. All 6 tools are free, use published methods such as U values and the Delta T correction, and show every step, so you can sense check an installer’s quote before you sign.
Quick answer: heating calculators estimate the heat a room or home loses on a cold day, then size the radiator, boiler or heat pump to match. A 4.5 m by 3.8 m living room with filled cavity walls needs about 912 W, and a 95 m² older home typically needs a 5 or 6 kW heat pump.
All 6 Heating Calculators
The tools are grouped by what you are sizing. Start with the heat a room or home needs, then choose the emitter or heat source that delivers it. Our heating calculators accept metric or imperial units and show the formula under each result.
Radiators
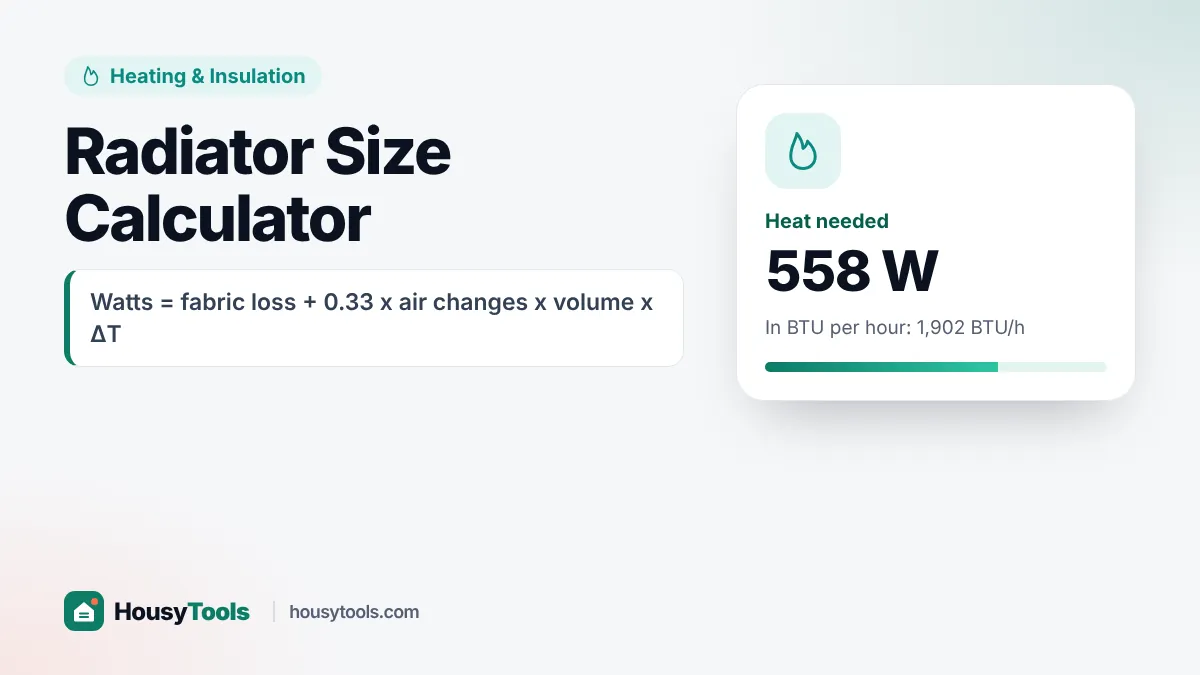
- Radiator Size Calculator: the heat output in watts and BTU a room needs, from its walls, windows, ceiling, floor and ventilation.
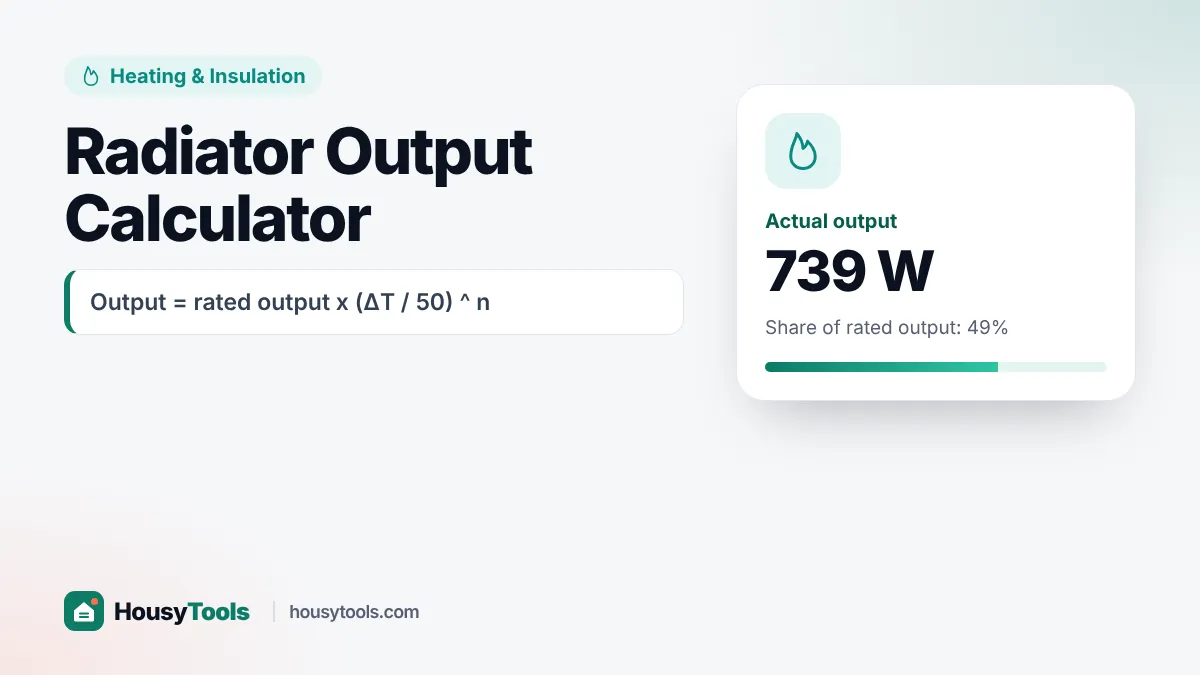
- Radiator Output Calculator: what a radiator really gives at your flow temperature, using the Delta T correction from its rated output.
Boilers and heat pumps
- Boiler Size Calculator: a guide kW range for a combi, system or regular boiler.
- Heat Pump Size Calculator: an estimated heat pump kW from floor area and insulation, or from your yearly gas use.
Underfloor heating and insulation
- Underfloor Heating Calculator: electric mat wattage and running cost, or the pipe length for a wet system.
- Loft Insulation Calculator: rolls of loft insulation to reach the recommended 270 mm depth, in two layers.
Most Popular Heating Calculators
The radiator size calculator is the most used of our heating calculators. It adds fabric heat loss through each surface to ventilation loss, so you see where the heat goes. The same 4.5 m by 3.8 m living room needs about 912 W with filled cavity walls but about 1,581 W with solid brick.
The boiler size calculator comes next among the heating calculators. Combis are sized on hot water demand, typically 24 to 27 kW for one bathroom, 28 to 34 kW for two and 35 to 42 kW for three or more. System and regular boilers are sized on heating load.
The heat pump size calculator is the third favourite among the heating calculators, as more homes look at low carbon heating. A 95 m² older home using 11,500 kWh of gas a year needs about 4.4 kW, so a 5 or 6 kW unit.
Which Heating Calculator Do I Need?
Use the radiator tools for a single room, the boiler or heat pump tool for the whole house, and the loft and underfloor tools for insulation and floor heating. Many projects need two of these heating calculators together.
- Cold room or new radiator: radiator size calculator for the watts needed, then compare with the radiator’s quoted output.
- Lowering the boiler flow temperature or moving to a heat pump: radiator output calculator to see each radiator’s real output.
- Replacing a boiler: boiler size calculator as a sense check on the engineer’s recommendation.
- Considering a heat pump: heat pump size calculator, then the radiator output calculator at 35 to 50°C flow.
- Bathroom or kitchen floor heating: underfloor heating calculator for mat wattage, running cost or pipe length.
- Cutting heat loss first: loft insulation calculator for the rolls needed to reach 270 mm.
How Do You Plan a Heating Upgrade?
Plan in order: reduce heat loss, work out what each room needs, size the heat source, then check the radiators can deliver that heat at the flow temperature you will run. Our heating calculators follow the same order.
- Top up insulation first. A warmer loft lowers heat loss, which can shrink the heat pump or boiler you need.
- Work out the heat each room needs with the radiator size calculator, using your local outside design temperature.
- Add the rooms together for a whole house figure, or use the floor area and gas use methods in the heat pump size calculator.
- Check each radiator at your planned flow temperature with the radiator output calculator, and upsize any that fall short.
- Get quotes from qualified installers that include a full room by room heat loss survey, and compare them with the results from the heating calculators.
How Much Does Radiator Output Drop at Lower Flow Temperatures?
Radiator output falls sharply as the water gets cooler: a radiator rated at 1,500 W at Delta T 50 gives about 943 W at Delta T 35 and only 456 W at Delta T 20, using the typical exponent of 1.3.
| Delta T (mean water minus room) | Output of a 1,500 W radiator | Share of rated output |
|---|---|---|
| 50 | 1,500 W | 100% |
| 45 | 1,308 W | 87% |
| 40 | 1,122 W | 75% |
| 35 | 943 W | 63% |
| 30 | 772 W | 51% |
| 25 | 609 W | 41% |
| 20 | 456 W | 30% |
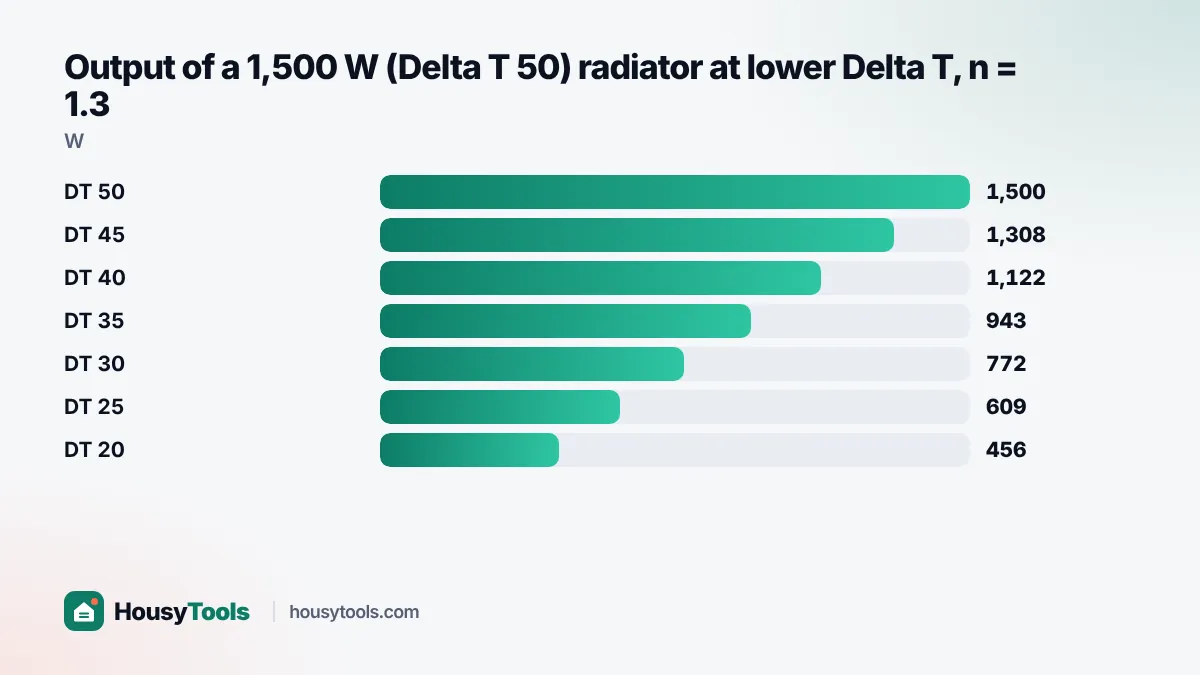
Delta T is the mean water temperature minus the room temperature. At 50°C flow, 45°C return and a 21°C room it is 26.5, so the same 1,500 W radiator gives about 657 W. That is why heat pump homes often need larger radiators, and why the heating calculators check both the room and the radiator.
What Size Boiler or Heat Pump Do I Need?
Most UK homes need a 24 to 27 kW combi with one bathroom, or a system or regular boiler of about 12 to 26 kW, while a typical heat pump for a 95 m² home is 3.3 to 9.5 kW depending on insulation.
Heat pumps are sized on heat loss, not hot water flow. The heat pump tool in our heating calculators uses 35 W per m² for a new build, 50 for a home with cavity and loft insulation, 70 for an average older home and 100 for solid walls with little insulation. Your yearly gas use is usually the more accurate guide.
In England and Wales, the Boiler Upgrade Scheme on GOV.UK gives £7,500 towards an air source or ground source heat pump, designed and fitted by an MCS certified installer with a room by room heat loss survey.
How Thick Should Loft Insulation Be?
Loft insulation should be at least 270 mm deep, the minimum the Energy Saving Trust recommends for UK lofts insulated at ceiling level.
Many older homes have only 25 to 100 mm, so a top up is common, and the loft tool in our heating calculators handles both cases. It goes in two layers: one between the joists and one across them, so the joists do not act as cold bridges. An 8.5 m by 6.2 m loft with 100 mm already down needs 10 rolls of 5.6 m² to reach 270 mm. Energy Saving Trust figures put professional installation in an empty semi detached loft at around £750.
When Do You Need a Qualified Engineer?
You always need a qualified professional to install or alter a gas boiler, a heat pump or the fixed wiring for electric underfloor heating; our heating calculators are for planning and checking quotes, not for DIY installation.
Only a Gas Safe registered engineer can legally install, replace or service a gas boiler in a UK home, under the Gas Safety (Installation and Use) Regulations 1998. Electric underfloor heating needs a qualified electrician, and in England and Wales new circuits fall under Part P of the Building Regulations. Read how we build the tools on the how our calculators work page and see our disclaimer.
Heating Calculators FAQs
Are these heating calculators accurate enough to buy a radiator?
They are accurate enough to choose a sensible radiator size for one room, because they use published U values and air change rates. For a new boiler or heat pump, use them as a sense check alongside a full room by room heat loss survey from an installer.
How many watts does a radiator need per square metre?
Most well insulated UK rooms need roughly 50 to 100 W per square metre of floor, but a heat loss figure for the room is the only reliable answer. A 17 m² living room needs about 912 W with filled cavity walls and 1,581 W with solid brick.
What does Delta T 50 mean on a radiator?
Delta T 50 means the average water temperature is 50°C above the room, typically 75°C flow and 65°C return in a 20°C room, under EN 442. Manufacturers quote output at this figure, so a radiator run cooler, as with a heat pump, gives much less heat.
What size combi boiler do I need?
Most homes with one bathroom need a 24 to 27 kW combi, homes with two bathrooms need 28 to 34 kW, and homes with three or more need 35 to 42 kW. Combis are sized for hot water flow, which needs more power than heating.
How much does electric underfloor heating cost to run?
A typical 619 W bathroom mat running 4 hours a day, with the thermostat drawing power half the time, uses about 1.24 kWh a day. At the October 2026 cap rate of 26.32p per kWh that is about 33p a day.
Can I install loft insulation myself?
Yes, laying rolls in an accessible loft is a common DIY job. Work from boards laid across the joists, wear a dust mask, gloves and goggles, keep eaves vents clear, and never cover recessed downlights or cables that need air. The loft insulation calculator counts the rolls for both layers.
Checked October 2026. Sources: Energy Saving Trust (How to insulate a loft), GOV.UK Boiler Upgrade Scheme, legislation.gov.uk (Gas Safety (Installation and Use) Regulations 1998), Ofgem price cap, results from each HousyTools tool page.