Heat pump sizing means choosing a heat pump whose output matches your home’s heat loss on a cold winter day, not its floor area or bedroom count. In the UK, installers follow the MCS standard, which requires a room by room heat loss calculation and a heat pump that covers at least 100% of that load without help from an electric backup heater.
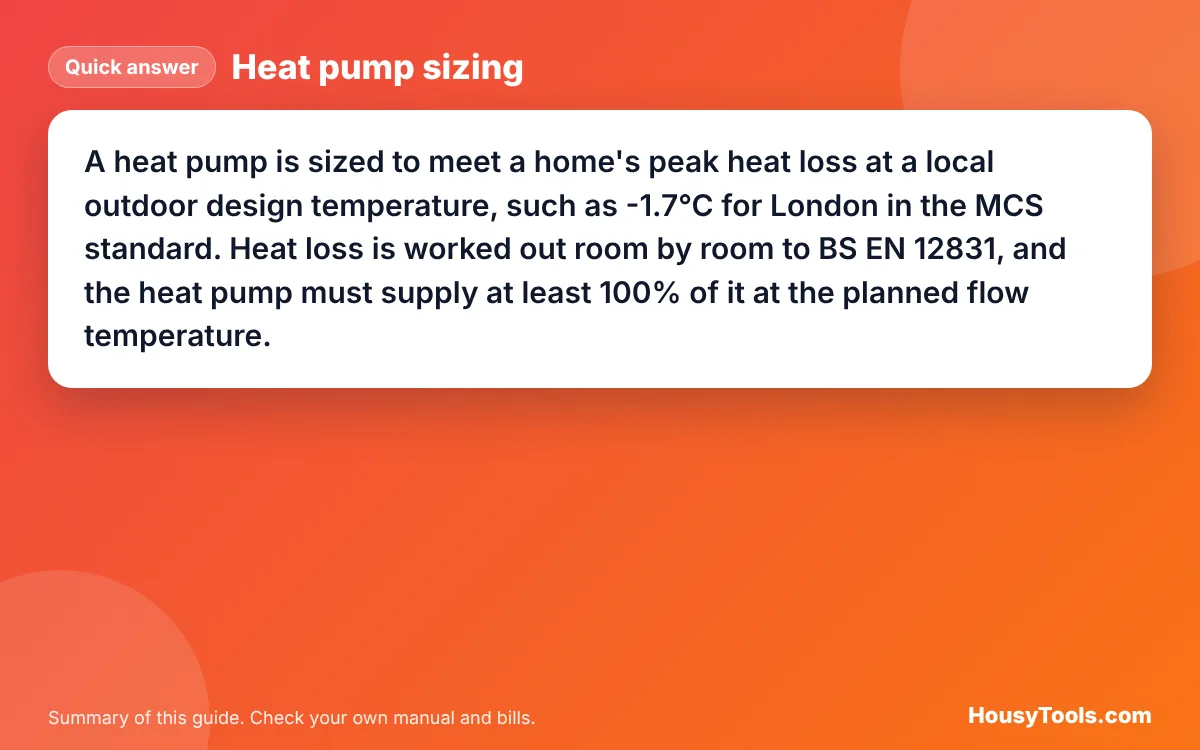
Quick answer: A heat pump is sized to meet a home’s peak heat loss at a local outdoor design temperature, such as -1.7°C for London in the MCS standard. Heat loss is worked out room by room to BS EN 12831, and the heat pump must supply at least 100% of it at the planned flow temperature.
What Does Heat Pump Sizing Actually Mean?
Heat pump sizing is matching one number, your home’s design heat loss in kW, to the heat pump’s real output at the same conditions. Under the MCS heat pump standard MIS 3005-D, the heat pump selected “shall provide at least 100% of the heat load” without a supplementary electric heater.
The size is a design result, not a product choice. Getting it right affects comfort on the coldest days, running costs and the price of the unit, and it also sets the flow temperature your radiators must work with.
The MCS standard applies in the UK. To receive the Boiler Upgrade Scheme grant of £7,500 in England and Wales, the installer must be MCS certified, according to Ofgem’s Boiler Upgrade Scheme page, so a proper sizing calculation is part of any grant funded job.
How Is a Home’s Heat Loss Calculated?
Heat loss through each wall, window, floor and roof equals its area times its U-value times the temperature difference across it, plus an allowance for air leaking in and out. The formula, set out in the Wikipedia article on thermal transmittance, is heat flow in watts = area (m²) x U-value (W/m²K) x temperature difference (K).
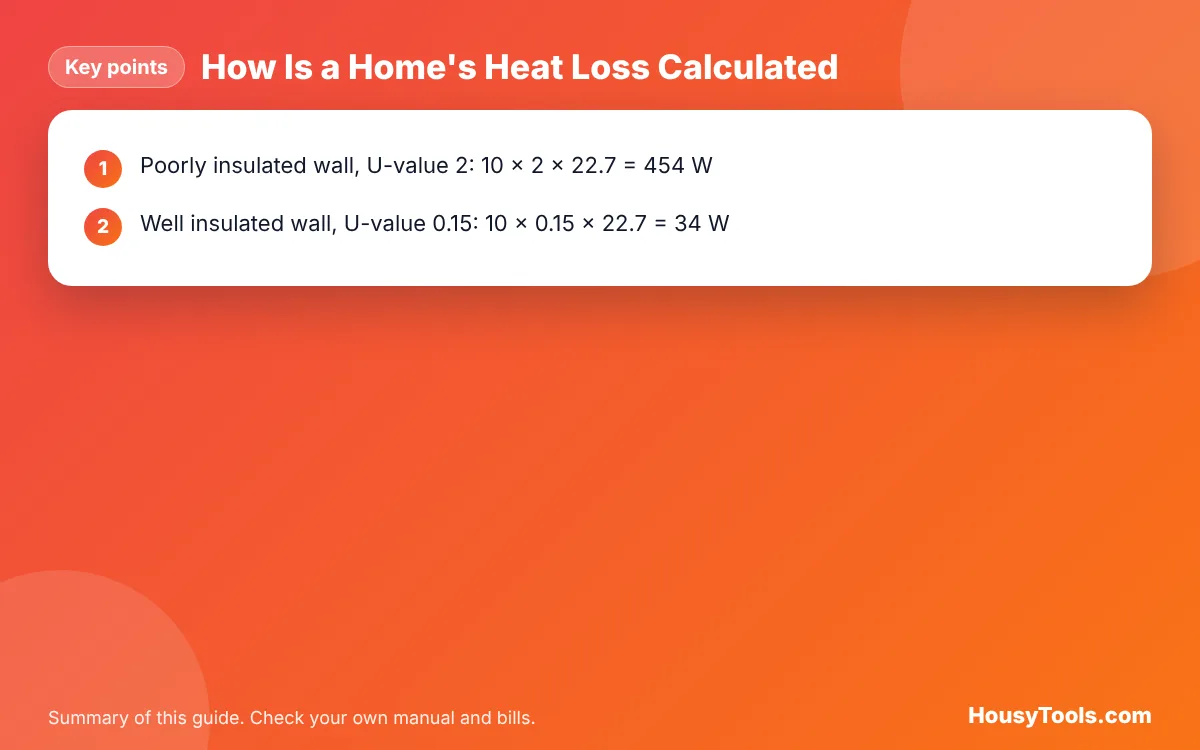
A quick example shows why insulation changes everything. Take 10 m² of wall in a living room kept at 21°C on a -1.7°C London design day, a difference of 22.7°C:
- Poorly insulated wall, U-value 2: 10 x 2 x 22.7 = 454 W
- Well insulated wall, U-value 0.15: 10 x 0.15 x 22.7 = 34 W
MCS requires installers to do this for every room, following BS EN 12831-1:2017, using indoor temperatures no lower than those in its Table 1: 21°C for living and dining rooms, 18°C for bedrooms, halls, kitchens and toilets, and 22°C for bathrooms. Adding up the rooms gives the whole house figure the heat pump must meet. Each room’s own figure is then used to size its radiator or underfloor loop.
What Outdoor Temperature Is a Heat Pump Sized For?
UK heat pumps are sized for a local design temperature, typically between about -0.2°C and -6°C depending on location and the column used, not for the coldest night on record. MIS 3005-D Table 2 gives two values for each location: the temperature equalled or exceeded for 99% of the hours in a year (column A) and for 99.6% of the hours (column B). The installer chooses the column based on the building’s location.
| Location | Column A, 99% of hours (°C) | Column B, 99.6% of hours (°C) |
|---|---|---|
| Plymouth | -0.2 | -1.5 |
| Cardiff | -1.5 | -3.1 |
| Belfast | -1.5 | -3.2 |
| London | -1.7 | -3.0 |
| Manchester | -2.7 | -4.5 |
| Birmingham | -3.2 | -5.1 |
| Edinburgh | -3.2 | -5.4 |
| Glasgow | -3.5 | -5.9 |
Source: MCS MIS 3005-D:2025 version 2.0, Table 2. The colder the design temperature, the larger the temperature difference in the heat loss formula, and the bigger the heat pump. A house in Glasgow sized to column B is designed for a 26.9°C difference in its living room, against 22.7°C for the same house in London sized to column A.
Why Is the kW on a Heat Pump Not the Whole Story?
A heat pump’s output falls as the outdoor air gets colder, so on a frosty day it can deliver noticeably less than its headline figure. Vaillant’s installation instructions for its aroTHERM VWL 85/3 A 230 V list a heat output of 7.07 kW at 7°C outside with 35°C water (A7/W35), but 5.74 kW at -7°C outside with the same water temperature (A-7/W35), about 19% less.
The same data shows output also falls as the water temperature rises: 6.71 kW at A7/W45 and 6.34 kW at A7/W55. This is why sizing must use the manufacturer’s output at your design outdoor temperature and your planned flow temperature, not the headline figure. Efficiency follows the same pattern, because a heat pump’s coefficient of performance drops as the gap between the outdoor air and the heating water widens.
Flow temperature links sizing to your radiators. Lower water temperatures are more efficient, but each radiator then gives out less heat. The radiator output calculator shows how much a radiator delivers at 35°C to 55°C flow, so you can see which rooms may need larger emitters.
Should Hot Water Be Added to the Heat Pump Size?
Usually not: the MCS standard sizes the heat pump on the space heating load in section 3.4 and deals with hot water separately in section 3.5. It estimates average daily hot water demand as 45 litres x N, where N is the number of bedrooms plus one, or the number of known occupants if that is higher.
That figure is used to size the hot water cylinder, which the heat pump reheats between heating cycles. The standard also says the heat pump used for hot water shall be capable of a flow temperature of at least 55°C at design conditions, so check this on your quote if you have a cylinder.
What Happens If a Heat Pump Is the Wrong Size?
An oversized heat pump costs more and tends to short cycle, switching on and off in mild weather, while an undersized one cannot reach room temperatures on cold days without backup heat. Baxi’s installer guidance lists increased wear, lower efficiency, temperature swings and higher running costs as effects of oversizing.
Undersizing is the more uncomfortable mistake. The home struggles in cold spells, and any electric immersion or backup heater that steps in turns 1 kWh of electricity into only 1 kWh of heat. Because MCS requires at least 100% of the heat load from the heat pump itself, a correctly designed system should not rely on backup heat for space heating. To estimate what a correctly sized unit will cost to run, try the heat pump running cost calculator.
How Can You Check an Installer’s Sizing?
Ask for the full heat loss report, and compare the total with a quick estimate from your gas use; if the two are far apart, ask the installer to explain why. Under section 3.8 of MIS 3005-D, the documents an MCS installer provides include the design flow temperature and the installation’s seasonal performance (SCoP) based on that temperature.
- Which outdoor design temperature, and which column, was used?
- What is the total heat loss, and what does each room need?
- What is the heat pump’s output at that design temperature and flow temperature, from the manufacturer’s data?
- Which radiators need replacing, and why?
- How was the hot water cylinder sized?
Cutting heat loss before you buy can mean a smaller unit. Topping up loft insulation is often the easiest step, and the loft insulation calculator shows how many rolls you need. Any new electrical circuit for a heat pump must be fitted by a qualified electrician.
Worked Example: A Semi in Manchester
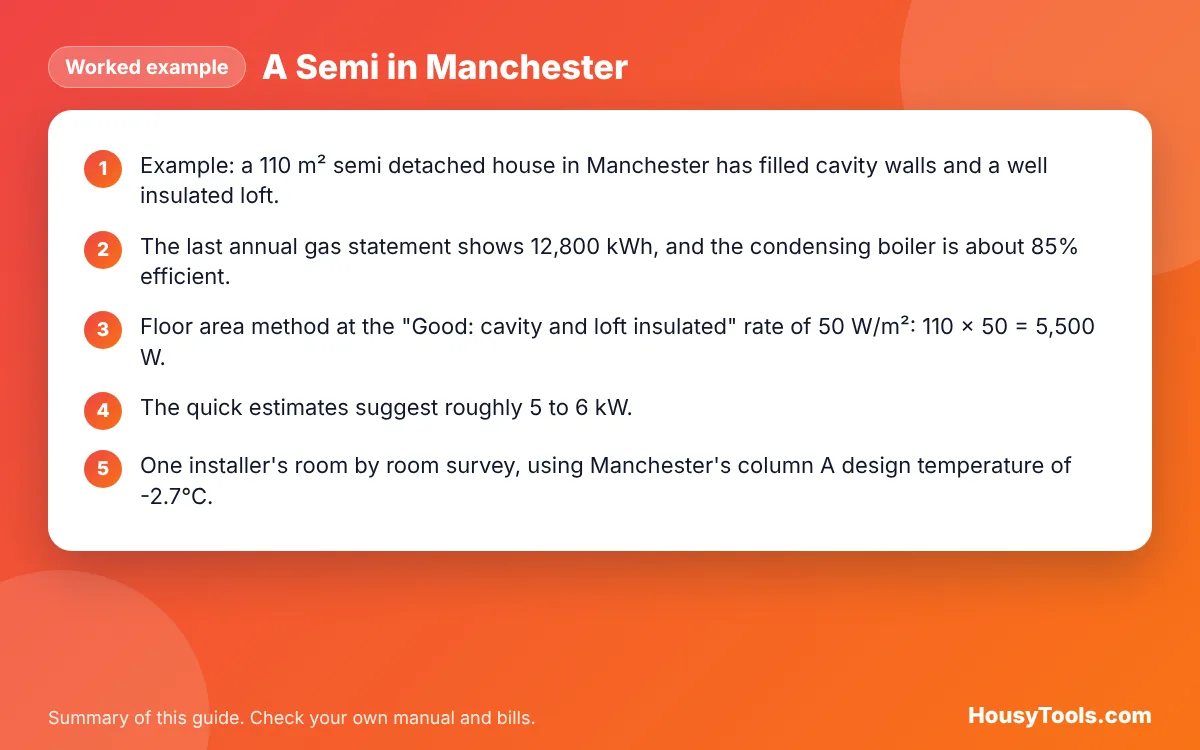
Example: a 110 m² semi detached house in Manchester has filled cavity walls and a well insulated loft. The last annual gas statement shows 12,800 kWh, and the condensing boiler is about 85% efficient. Before getting quotes, the homeowner makes two quick estimates in the heat pump size calculator:
- Floor area method at the “Good: cavity and loft insulated” rate of 50 W/m²: 110 x 50 = 5,500 W, or 5.5 kW.
- Gas use method: 12,800 kWh x 0.85 = 10,880 kWh of heat delivered, divided by 2,200 full load hours = 4.9 kW.
The quick estimates suggest roughly 5 to 6 kW. One installer’s room by room survey, using Manchester’s column A design temperature of -2.7°C, comes to 5.2 kW and proposes a unit whose manufacturer data shows more than 5.2 kW at that temperature and a 45°C flow. A second quote proposes a 12 kW unit with no heat loss report. With these estimates in hand, the homeowner knows to ask the second installer to show their working.
These quick methods are only a sense check. The installer’s survey is what decides the size, and more tools are listed in the heating calculators hub.
Heat Pump Sizing FAQs
How do you size a heat pump for a house?
Calculate the heat loss of every room at a local outdoor design temperature, add them up, and choose a heat pump whose output at that temperature and your flow temperature covers at least 100% of the total. In the UK, MCS installers follow BS EN 12831.
Can you size a heat pump by floor area?
Only as a rough check. Two homes of the same floor area can lose very different amounts of heat because of walls, glazing and draughts. A watts per square metre estimate is useful for questioning quotes, but a room by room survey decides the size.
What design temperature is used for heat pumps in the UK?
MCS MIS 3005-D lists values by location. For example, London is -1.7°C (99% of hours) or -3.0°C (99.6% of hours), Manchester -2.7°C or -4.5°C, and Glasgow -3.5°C or -5.9°C. The installer picks the column.
Is it better to oversize a heat pump?
No. A heat pump much larger than the heat loss costs more and can short cycle in mild weather, which manufacturers such as Baxi link to extra wear and lower efficiency. The aim is a unit that covers the design heat load without a large margin.
Does the heat pump need to be bigger for hot water?
Not usually. MCS treats hot water separately, estimating daily demand at 45 litres per person, based on bedrooms plus one or actual occupants. That sizes the cylinder, which the heat pump reheats between heating periods.
Why do two installers suggest different heat pump sizes?
They may use different design temperatures, U-values, air leakage assumptions or flow temperatures, or one may not have done a full survey. Ask each for their heat loss report and the unit’s output at the design conditions, then compare like with like.
Checked October 2026. Sources: MCS, MIS 3005-D:2025 Heat Pump Design Standard v2.0, Ofgem, Boiler Upgrade Scheme, Vaillant, aroTHERM VWL 55/3 and 85/3 installation instructions, Baxi, Sizing an air source heat pump, Wikipedia, Thermal transmittance, Wikipedia, Coefficient of performance.