
Show the formula and working
This stud wall calculator works out the timber and plasterboard for a non load bearing stud partition: the number of studs, the head and sole plates, noggins, the timber lengths to buy, plasterboard sheets for one or both sides and an estimate of the drywall screws. It is built for UK and European walls measured in metres and millimetres, with a feet and inches switch, and it handles door openings.
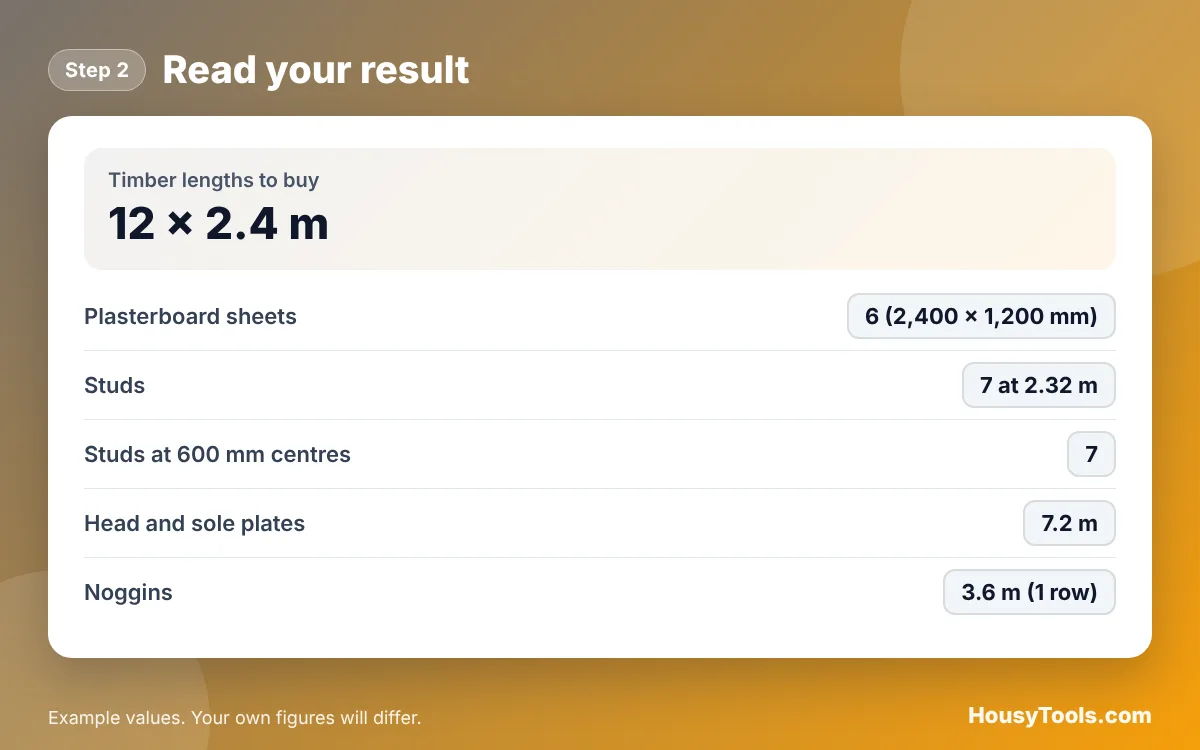
Quick answer: Divide the wall length by the stud spacing, round up and add one. Add two plates and a row of noggins, then divide by your timber length. A 3.6 m by 2.4 m wall at 600 mm centres needs 7 studs and 12 lengths of 2.4 m. The stud wall calculator also counts 6 plasterboard sheets.
What Is a Stud Wall Calculator?
A stud wall calculator is a tool that turns the size of a timber partition wall into a cutting and shopping list. A stud wall is a frame of vertical studs between a sole plate on the floor and a head plate on the ceiling, braced with short horizontal noggins and lined with plasterboard, a form of timber framing.
The formula in plain words: studs = wall length / stud centres, rounded up, plus 1; stud length = wall height minus the two plates; plates = 2 x wall length; noggins = rows x wall length. Timber lengths = studs / studs per length, plus plates, noggins and door heads / timber length, rounded up. Plasterboard = sheets across x sheets high per side x sides, less whole sheets saved by doors.
How Do You Use the Stud Wall Calculator?
- Enter the Wall length and Wall height.
- Choose the Stud centres and enter the Timber thickness.
- Set the Rows of noggins and the Timber length you buy.
- For doorways, enter the Door openings, Door opening width and Door opening height.
- Choose the Plasterboard sheet size and the Sides to board.
- Read the timber lengths, sheets and studs, then open “Show the formula and working” to see each step.

How Many Studs Do I Need for a Stud Wall?
Divide the wall length by the stud spacing, round up and add one for the end stud. A 3.6 m wall at 600 mm centres needs 7 studs, and at 400 mm centres it needs 10. Each doorway adds two studs at its sides, less any that fall inside the opening.
| Wall length (2.4 m high, 600 mm centres) | Studs | Timber lengths of 2.4 m | Plasterboard sheets, both sides | Screws (about) |
|---|---|---|---|---|
| 2.4 m | 5 | 8 | 4 | 108 |
| 3 m | 6 | 10 | 6 | 162 |
| 3.6 m | 7 | 12 | 6 | 162 |
| 4.8 m | 9 | 15 | 8 | 216 |
| 6 m | 11 | 19 | 10 | 270 |
The table assumes 38 mm thick timber, one row of noggins, 2,400 by 1,200 mm sheets and no doors. The plasterboard calculator covers walls and ceilings in more detail.
Should Studs Be at 400 or 600 mm Centres?
Studs at 600 mm centres suit standard 1,200 mm wide plasterboard on a timber stud wall, because every board edge lands on a stud. Closer 400 mm centres give a stiffer wall and suit thinner boards, heavy wall cupboards or tiling. Follow the board maker’s fixing guide, which sets the maximum stud spacing for each board thickness, and any design for the wall.
How Many Screws Do I Need for Plasterboard on a Stud Wall?
Plasterboard on partitions is usually screwed at about 300 mm centres along every stud, so a 2,400 by 1,200 mm sheet on studs at 600 mm centres needs about 27 screws. The calculator multiplies that by the number of sheets. Corners and board ends need closer fixings, so buy a box with some to spare. Plasterboard itself is described in Wikipedia’s drywall article.
Do I Need Building Regulations for a Stud Wall?
A simple non load bearing stud wall inside a house often does not need building regulations approval, but it can if it affects a fire escape route, means of escape from upstairs rooms, ventilation or sound insulation. Check with your local building control before you start, especially when splitting a room or building near a staircase. Never remove or alter a load bearing wall without a structural engineer. After boarding, the plaster calculator works out the skim coat.
Worked Example: Stud Wall 3.6 m Long and 2.4 m High
Example: a partition 3.6 m long and 2.4 m high is framed with 38 mm thick timber at 600 mm centres, with one row of noggins, using timber sold in 2.4 m lengths. It is boarded on both sides with 2,400 by 1,200 mm plasterboard and has no door. These are the calculator’s default inputs.
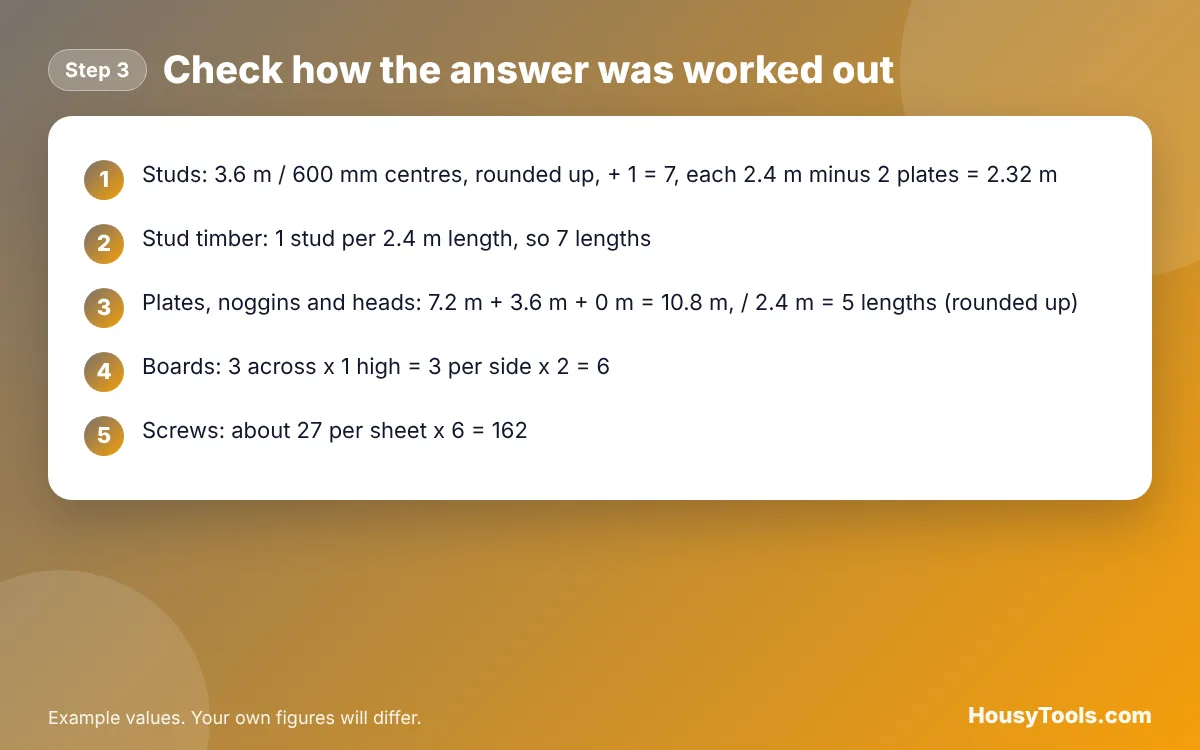
- Studs: 3.6 m / 0.6 m = 6, plus 1 = 7 studs, each 2.4 m minus 2 x 38 mm = 2.32 m long.
- Stud timber: one stud per 2.4 m length, so 7 lengths.
- Plates and noggins: 7.2 m + 3.6 m = 10.8 m / 2.4 m = 4.5, so 5 lengths.
- Timber: 7 + 5 = 12 lengths of 2.4 m.
- Plasterboard: 3 sheets across x 1 high x 2 sides = 6 sheets, with about 27 screws each, 162 in total.
Adding a doorway 0.84 m wide adds one stud and 2 more lengths of timber for the head and short studs above, so the frame needs 14 lengths.
Stud Wall Calculator FAQs
What size timber is used for stud walls?
Non load bearing stud walls in homes are often built from planed CLS timber such as 38 by 63 mm or 38 by 89 mm, but the right size depends on the wall height, span and any design. Enter the narrow face of your timber as the timber thickness.
How far apart should noggins be?
Noggins are fitted in one or more rows between studs to stiffen the wall, support board edges and give fixings for heavy items. One row at about mid height is common on a standard height wall, and extra rows go where you need fixings.
How much plasterboard do I need for a stud wall?
Work out how many sheets fit across the wall and up its height, then multiply by the number of sides. A 3.6 m by 2.4 m wall takes 3 sheets of 2,400 by 1,200 mm per side, so 6 for both sides.
Should I insulate a stud wall?
Acoustic insulation between the studs cuts sound between rooms and is worth fitting in bedrooms and bathrooms. The calculator shows the cavity area to fill. Check whether Building Regulations sound insulation requirements apply to your project.
How do I frame a doorway in a stud wall?
Fit full height studs at each side of the opening, a head across the top at the door height and short studs above it to the head plate. Cut the sole plate out of the opening after the frame is fixed. Size the opening to suit the door lining.
Can I build a stud wall on a floating floor?
Fix the sole plate through to the joists or the slab where you can, and fix the head plate to the ceiling joists, not just the plasterboard. On floating or boarded floors, ask a builder or building control how to fix it securely.
Checked October 2026. Sources: British Gypsum, Gyproc WallBoard data sheet and screw fixing FAQ (board sizes, 300 mm screw centres on partitions), Wikipedia: Framing (construction), Wikipedia: Drywall.