The answer to what size radiator do I need is a heat output, not a set of dimensions: you need a radiator that puts out at least as many watts as the room loses on a cold winter day, at the water temperature your boiler or heat pump actually runs. Height and length only matter once you know that number, because two radiators of the same size can give very different amounts of heat depending on whether they are single or double panel and how hot the water is.
Quick answer: Work out the room’s heat loss in watts, then divide it by the Delta T correction factor for your heating system to find the Delta T 50 rating to shop for. A 3.6 m by 3.2 m bedroom with unfilled cavity walls needs about 824 W, so a boiler running at Delta T 50 needs a radiator rated at roughly 850 W or more.
How Do You Work Out What Size Radiator You Need?
You need three figures: the room’s heat loss in watts, the Delta T your heating system runs at, and the radiator’s quoted Delta T 50 output. Heat loss tells you how much heat the room needs. Delta T tells you how much of a radiator’s catalogue output you will really get. The catalogue figure is what you compare against.
- Measure the room length, width and ceiling height, the window area, and count the walls that face outside.
- Note the wall type (solid brick, unfilled cavity, filled cavity or modern insulated), the glazing, and what sits above and below the room.
- Enter these into the radiator size calculator to get the heat needed in watts and BTU per hour.
- Find the Delta T your system runs at (see the table below) and divide the heat needed by its correction factor.
- Choose a radiator whose Delta T 50 output meets or slightly exceeds that figure, rounding up rather than down.

To convert between units, 1 W is about 3.412 BTU per hour, according to the British thermal unit definition. Most UK radiator data sheets show both figures, so you can work in whichever you prefer.
Can You Size a Radiator From Floor Area Alone?
Floor area rules of thumb can be out by nearly double, because insulation changes the answer far more than size does. Using the same heat loss method, an 11.5 m² bedroom needs 824 W (72 W per m²) with unfilled cavity walls, but only 489 W (42 W per m²) once the cavity is filled. Nothing else about the room changes.
Heat leaves a room in two ways. Fabric loss goes through walls, windows, the ceiling and the floor, and depends on each surface’s area and U value. Ventilation loss comes from cold air replacing warm air, and depends on the room’s volume and how often the air changes. In a well insulated room, ventilation can be the largest single loss, which a simple per square metre figure cannot show.
Ceiling height matters too. A room with a 3 m Victorian ceiling holds 25% more air than the same floor area at 2.4 m, so it needs more heat to warm the extra volume. If the room sits under a loft, checking the insulation depth with the loft insulation calculator may cut the heat needed before you spend money on a bigger radiator.
Which Room Temperatures and Outside Temperatures Should You Size For?
For older UK homes, size living rooms for 21°C, bathrooms for 22°C, and bedrooms, kitchens and halls for 18°C. These are the internal design temperatures from the CIBSE Domestic Heating Design Guide, as listed in the MCS heat load calculator’s design conditions. For newer homes, that guidance uses 21°C in every room except bathrooms at 22°C.
The outside temperature you design for should be cold enough to cover nearly every winter hour. The same MCS reference uses the CIBSE Guide A 99.6% figures of -3.0°C for London (Heathrow), -4.5°C for Manchester and -5.4°C for Edinburgh. Using a mild figure such as 0°C makes the radiator look adequate on paper but leaves the room cool in a frost.
What Does Delta T 50 Mean When Choosing a Radiator?
Delta T 50 means the radiator’s output was measured with the water on average 50°C hotter than the room, for example 70°C water in a 20°C room. Radiator manufacturer Stelrad defines Delta T as the average water temperature minus the room temperature, and explains in its guide to Delta T and heating output that output falls as Delta T falls.
To find your own Delta T, add the flow and return temperatures, halve the total, then subtract the room temperature. A system running at 50°C flow and 40°C return has an average of 45°C, so in a 20°C room it runs at Delta T 25. If you are not sure what your system runs at, ask your heating engineer, who can read it from the boiler or heat pump settings.
Watch out for catalogues that quote Delta T 60. On Stelrad’s correction table, a Delta T 60 figure is about 27% higher than the Delta T 50 figure for the same radiator, so comparing the two directly makes one product look far more powerful than it is.
How Much Does Radiator Output Drop at Lower Water Temperatures?
At Delta T 30 a radiator gives only about 51% of its Delta T 50 output, so you need a radiator roughly twice the catalogue rating for the same heat. The table uses Stelrad’s published correction factors. Multiply a Delta T 50 output by the factor to get the real output, or divide the heat you need by the factor to get the Delta T 50 rating to buy.
| Delta T | Correction factor | Real output of a 1,000 W (Delta T 50) radiator | Delta T 50 rating needed for an 824 W room |
|---|---|---|---|
| 60 | 1.268 | 1,268 W | 650 W |
| 50 | 1.000 | 1,000 W | 824 W |
| 45 | 0.871 | 871 W | 946 W |
| 40 | 0.747 | 747 W | 1,103 W |
| 35 | 0.627 | 627 W | 1,314 W |
| 30 | 0.513 | 513 W | 1,606 W |
| 25 | 0.404 | 404 W | 2,040 W |
The radiator output calculator does this conversion for any flow and return temperature, which is useful if you plan to turn your boiler’s flow temperature down to save gas.
Do You Need Bigger Radiators for a Heat Pump?
Often yes: the Energy Saving Trust notes that a boiler typically runs at 75°C while heat pumps usually run water at about 45°C, and at that temperature radiators sized for a boiler may not be big enough. Its advice on running a heat pump efficiently explains that larger radiators give more surface area to deliver the heat.
The room’s heat loss stays the same when you change heat source; only the radiator rating needed to meet it changes. Energy Saving Trust guidance for installers starts heat pump design with a room by room heat loss calculation, so your installer should produce a figure for every room. You can use the radiator size calculator to sense check those figures, and the heat pump size calculator for a whole house estimate.
Safety: Choosing a radiator size is safe to do yourself, but draining down, swapping radiators or altering pipework on a wet central heating system should be done by a competent heating engineer. Any work on a gas boiler, its controls or its flue must be done by a Gas Safe registered engineer.
Is a Bigger Radiator Better, and Where Should It Go?
Choosing the next radiator size up from the heat needed is the safer choice, because a thermostatic radiator valve (TRV) will reduce the flow once the room is warm. The Energy Saving Trust explains that TRVs control each room’s temperature by adjusting how much hot water flows through the radiator. A radiator that is too small has no such fix: it simply cannot reach the target on the coldest days.
- Keep sofas and long curtains away from the radiator so warm air can circulate.
- Avoid boxing radiators in: the Energy Saving Trust generally does not recommend radiator covers, as they can trap warm air around the TRV and make it shut off early.
- In a long room with windows at both ends, two smaller radiators usually heat more evenly than one large one.
- Check a towel rail’s rated watts rather than assuming it matches a panel radiator of the same size.
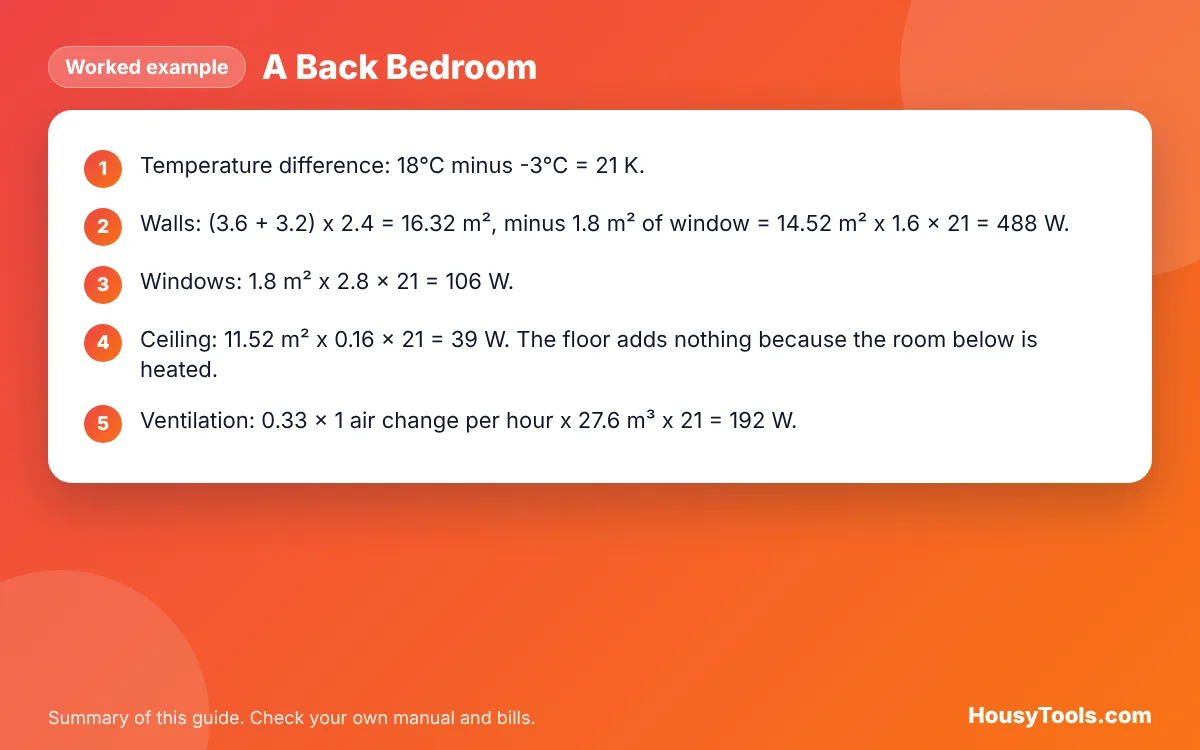
Worked Example: A Back Bedroom
Example: a back bedroom in a 1970s semi near London is 3.6 m long, 3.2 m wide and 2.4 m high, with two outside walls of unfilled cavity brick, 1.8 m² of older double glazing, an insulated loft above and a heated room below. The calculation uses 18°C inside and -3°C outside.
- Temperature difference: 18°C minus -3°C = 21 K.
- Walls: (3.6 + 3.2) x 2.4 = 16.32 m², minus 1.8 m² of window = 14.52 m² x 1.6 x 21 = 488 W.
- Windows: 1.8 m² x 2.8 x 21 = 106 W.
- Ceiling: 11.52 m² x 0.16 x 21 = 39 W. The floor adds nothing because the room below is heated.
- Ventilation: 0.33 x 1 air change per hour x 27.6 m³ x 21 = 192 W.
- Total heat needed: 824 W, or 2,812 BTU per hour.
With the boiler at Delta T 50, a radiator rated at about 850 to 900 W covers the room. If the flow temperature is turned down so the system runs at Delta T 40, the room needs about 1,103 W at Delta T 50. If a heat pump running at Delta T 30 is fitted later, the room needs about 1,606 W. Filling the cavity walls instead cuts the heat needed to 489 W, so the existing radiator may be enough even at a lower temperature. You can reproduce every figure by entering these details into the radiator size calculator and the radiator output calculator, and our page on how our calculators work explains the U values behind them.
Radiator Size FAQs
How many BTU do I need for a room?
Work out the room’s heat loss in watts and multiply by 3.412 to get BTU per hour. A bedroom needing 824 W needs about 2,812 BTU per hour. The figure depends on insulation, windows and outside walls, so calculate each room rather than using a fixed number per square metre.
Is it better to oversize a radiator?
Rounding up to the next radiator size is better than undersizing, because a thermostatic radiator valve reduces the flow once the room is warm. An undersized radiator cannot reach the target temperature on the coldest days. Extra capacity also helps if you lower your flow temperature later.
Does a double radiator give twice the heat?
Not exactly. A double panel radiator gives more heat than a single panel of the same height and length, but the increase varies by model and by whether it has convector fins. Always compare the manufacturer’s quoted Delta T 50 output in watts rather than the number of panels.
What size radiator do I need for a bathroom?
Size a bathroom for 22°C, the CIBSE design temperature, which is warmer than other rooms. Bathrooms also lose more heat through ventilation from extractor fans. Towel rails often give less heat than panel radiators of a similar size, so check the rated watts against the room’s heat loss.
How do I know what Delta T my system runs at?
Add the flow and return water temperatures, halve the total, then subtract the room temperature. A 75°C flow and 65°C return in a 20°C room gives Delta T 50. Your heating engineer can confirm the flow temperature set on your boiler or heat pump.
Can I replace a radiator myself?
Choosing the size is a job you can do yourself, but draining the system, swapping radiators and altering pipework is best left to a competent heating engineer. Any work on a gas boiler, its controls or its flue must be carried out by a Gas Safe registered engineer.
For more tools covering boilers, heat pumps and underfloor heating, browse the heating calculators.
Checked October 2026. Sources: Stelrad correction factor table, Stelrad: the importance of Delta T in calculating heating output, MCS Heat Load Calculator: design conditions (CIBSE), Energy Saving Trust: the most efficient way to run a heat pump, Energy Saving Trust: heating controls, Energy Saving Trust installer toolkit: sizing a heat pump, Wikipedia: British thermal unit.