
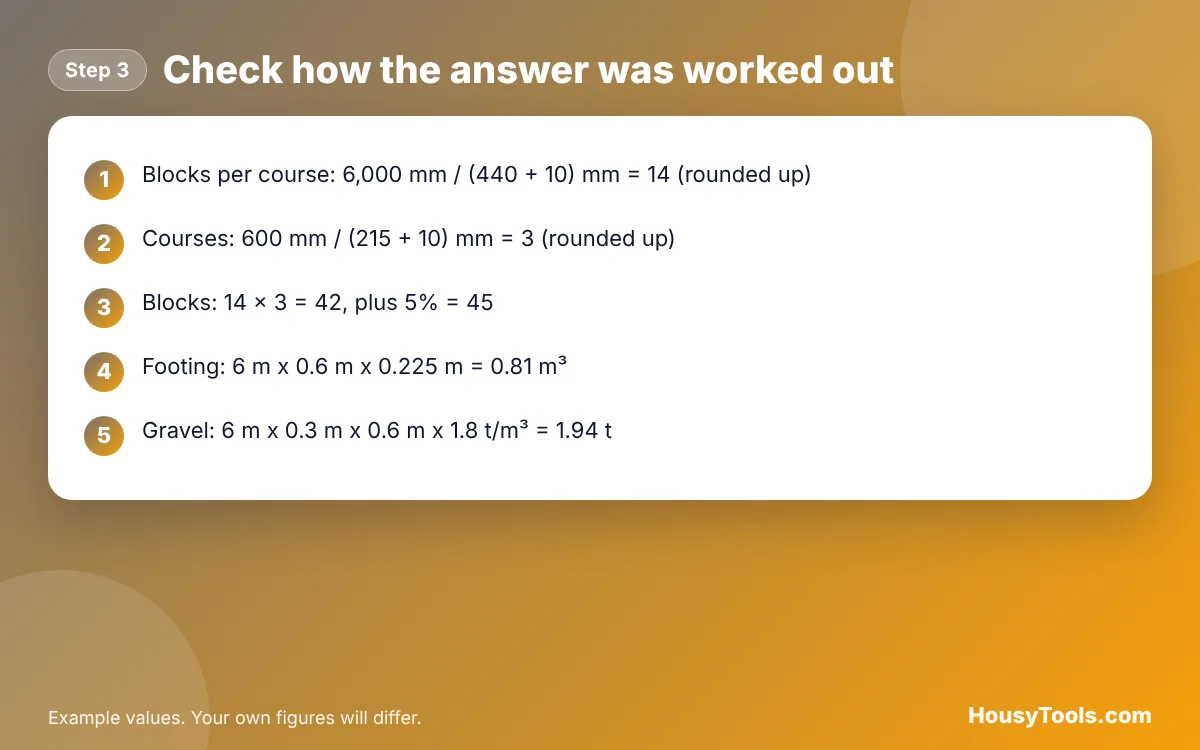
Show the formula and working
This free retaining wall block calculator works out how many concrete blocks, courses and coping stones you need for a garden retaining wall in the UK and Ireland, plus the concrete for the footing and the drainage gravel behind the wall. It suits standard 440 x 215 mm blocks or any block size you enter.
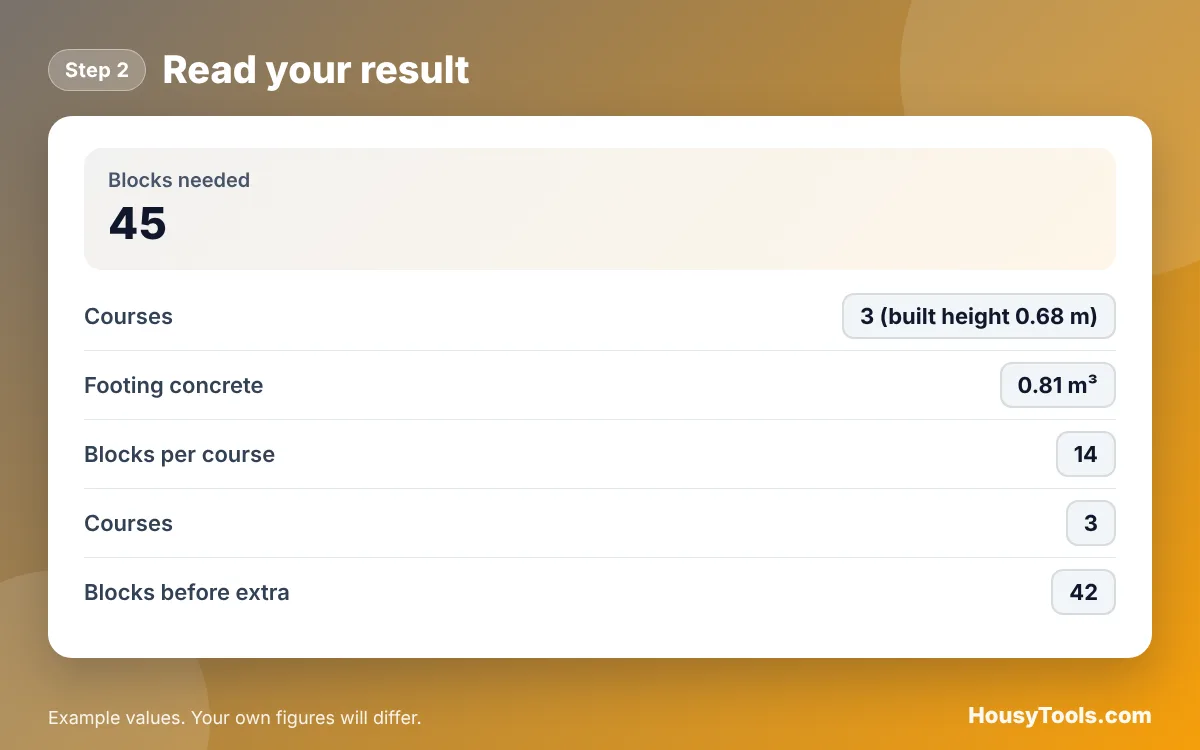
Quick answer: A retaining wall block calculator multiplies blocks per course by the number of courses. A 6 m long, 600 mm high wall of 440 x 215 mm blocks with 10 mm joints needs 14 blocks per course and 3 courses, so 42 blocks, or 45 with 5% extra, plus 0.81 m³ of footing concrete.

What Is a Retaining Wall Block Calculator?
A retaining wall block calculator is a tool that turns the length and height of a wall that holds back soil into a count of blocks, plus the footing and drainage materials it needs.
The formula in plain words: blocks per course equal the wall length divided by the block length plus one joint, rounded up. Courses equal the wall height divided by the block height plus one joint, rounded up. Multiply the two and add a percentage for cuts. The footing volume is length times width times depth, and the drainage gravel is length times the gravel zone width times the wall height.
How Do You Use the Retaining Wall Block Calculator?
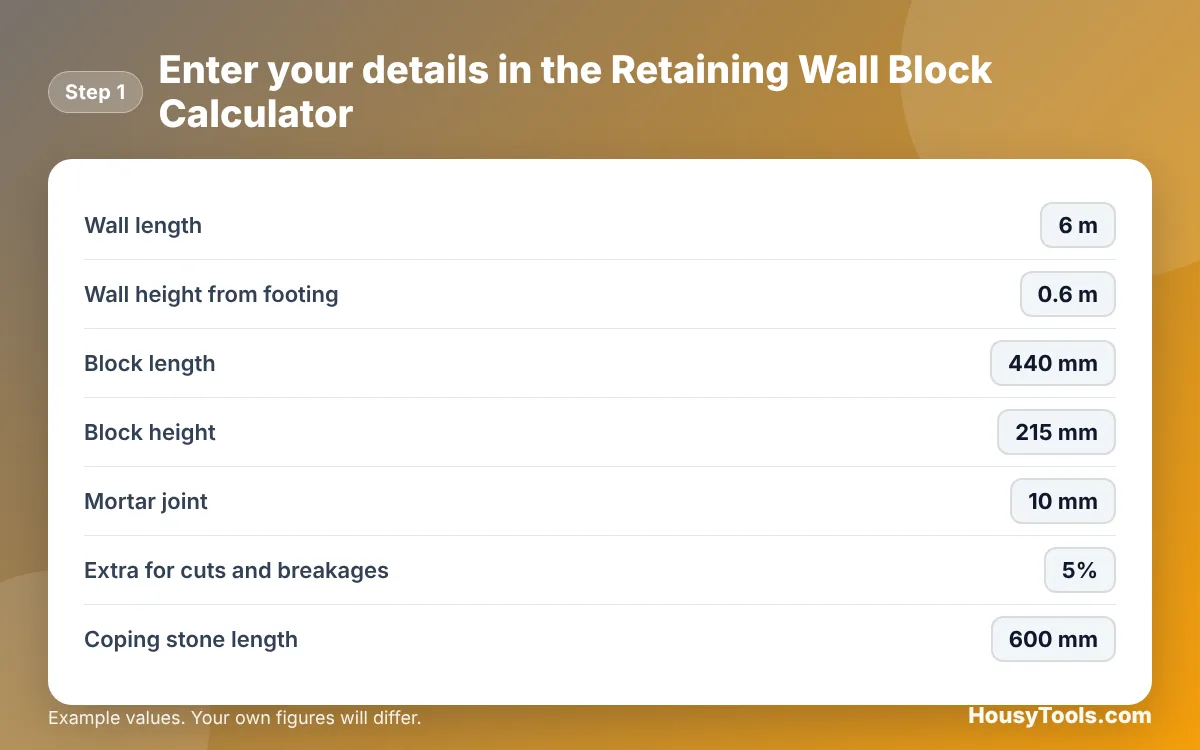
- Enter the Wall length and the Wall height from footing, including any courses below ground.
- Enter the Block length, Block height and Mortar joint. Use a 0 mm joint for dry-laid interlocking blocks.
- Set the Extra for cuts and breakages and the Coping stone length.
- Enter the Footing width, Footing depth, Drainage gravel zone behind wall and Gravel density from your design or your supplier.
- Read the blocks, courses, footing concrete and gravel in the result, then open “Show the formula and working” to check each step.
How Many Blocks Are in a Square Metre of Wall?
A square metre of wall takes 9.88 standard blocks, usually rounded to 10. A UK concrete block has a 440 x 215 mm face, as listed on Wikipedia’s concrete masonry unit page, and with a 10 mm joint each one covers 450 x 225 mm, or 0.101 m². Counting by courses, as this calculator does, is more accurate for a real wall, because part blocks at the ends and a part course at the top still use whole blocks.
How High Can a Garden Retaining Wall Be Without an Engineer?
Keep DIY retaining walls low, and have anything taller than about 1 m designed by a structural engineer. Soil and water push sideways on a retaining wall, and the push grows quickly with height, so a tall wall needs a designed footing, reinforcement and drainage. Get advice for a wall of any height that holds back a slope, a drive, a parking space or the ground near a building, and speak to building control first.
Do You Need Planning Permission for a Retaining Wall?
In England, you usually need planning permission for a new wall over 1 m high next to a road used by vehicles, or over 2 m high elsewhere. The Planning Portal guidance on garden walls sets out the limits and the exceptions, such as listed buildings. Rules differ in Scotland, Wales and Northern Ireland, so check with your council.
Why Does a Retaining Wall Need Drainage?
A retaining wall needs drainage because water building up in the soil behind it adds a large extra push and can tip or crack the wall. A zone of free-draining gravel behind the blocks, weep holes or a perforated pipe at the base let the water out. The calculator works out the gravel volume and tonnes for the zone width you enter.
Courses and Blocks by Wall Height
For 440 x 215 mm blocks with 10 mm joints (225 mm per course, 2.22 blocks per metre of course), before extra for cuts.
| Wall height needed | Courses | Built height | Blocks per metre of wall |
|---|---|---|---|
| 450 mm | 2 | 450 mm | 4.44 |
| 600 mm | 3 | 675 mm | 6.67 |
| 900 mm | 4 | 900 mm | 8.89 |
| 1,000 mm | 5 | 1,125 mm | 11.11 |
| 1,200 mm | 6 | 1,350 mm | 13.33 |
Worked Example: A 6 m Raised Bed Wall
Example: a 6 m long garden wall 600 mm high holding back a raised lawn, built from 440 x 215 mm blocks with 10 mm joints, 5% extra, 600 mm coping stones, a 600 x 225 mm footing and a 300 mm gravel zone. These are the default inputs, and the footing size is an example only.
- Blocks per course: 6,000 / 450 = 13.33, so 14.
- Courses: 600 / 225 = 2.67, so 3, giving a built height of 675 mm.
- Blocks: 14 x 3 = 42, plus 5% = 45 blocks.
- Coping: 6,000 / 610 = 9.84, so 10 stones.
- Footing: 6 x 0.6 x 0.225 = 0.81 m³ of concrete.
- Gravel: 6 x 0.3 x 0.6 = 1.08 m³, about 1.94 tonnes at 1.8 t/m³.
To order the footing, the concrete calculator turns 0.81 m³ into bags or a ready-mix order, and the mortar calculator works out the sand and cement for the joints.
Retaining Wall Block Calculator FAQs
How many blocks do I need for a 10 m wall?
With 440 x 215 mm blocks and 10 mm joints, a 10 m wall needs 23 blocks per course. At 600 mm high that is 3 courses, so 69 blocks, or 73 with 5% extra for cuts and breakages.
Should a retaining wall be built with blocks laid flat?
A thicker wall resists soil pressure better, so retaining walls are often built from 215 mm thick blocks, hollow blocks filled with concrete and reinforcement, or two leaves. The right build depends on the height and the load, which is why taller walls need an engineer’s design.
How deep should a retaining wall footing be?
The footing size depends on the wall height, the soil and what sits behind the wall, so there is no single figure. The 600 x 225 mm default in this tool is only an example. Ask building control or an engineer for the footing size for your wall and ground.
What gravel goes behind a retaining wall?
Use a clean, free-draining gravel with no fine material, often with a geotextile membrane between the gravel and the soil to stop it clogging. Gravel weighs about 1.8 tonnes per cubic metre, so a 6 m wall with a 300 mm zone 600 mm high needs about 1.9 tonnes.
Are concrete blocks heavy to lift?
Yes, dense concrete blocks are heavy, and the risk of injury rises with the weight of the block and the number of lifts. HSE guidance suggests lighter or thinner blocks where possible, mechanical aids such as sack trucks, and laying between chest and knee height.
Do I need weep holes in a block retaining wall?
Yes, a wall that holds back soil needs a way for water to escape, through weep holes near the base, a perforated land drain behind it, or both, together with a gravel drainage zone. Without drainage, water pressure can push the wall over.
For bricks, blocks and other masonry jobs, see the block calculator and the building and DIY calculators.
Checked October 2026. Sources: Concrete masonry unit (Wikipedia), Fences, gates and garden walls: planning permission (Planning Portal), Gravel (Wikipedia), Manual handling of blocks (HSE).