
Show the formula and working
This skirting board calculator works out how many metres and how many lengths of skirting board you need for a room, after taking off door openings and adding an allowance for mitres and offcuts. It is built for UK and European homes, works in metres or feet, and can price the job if you enter the cost of one board.
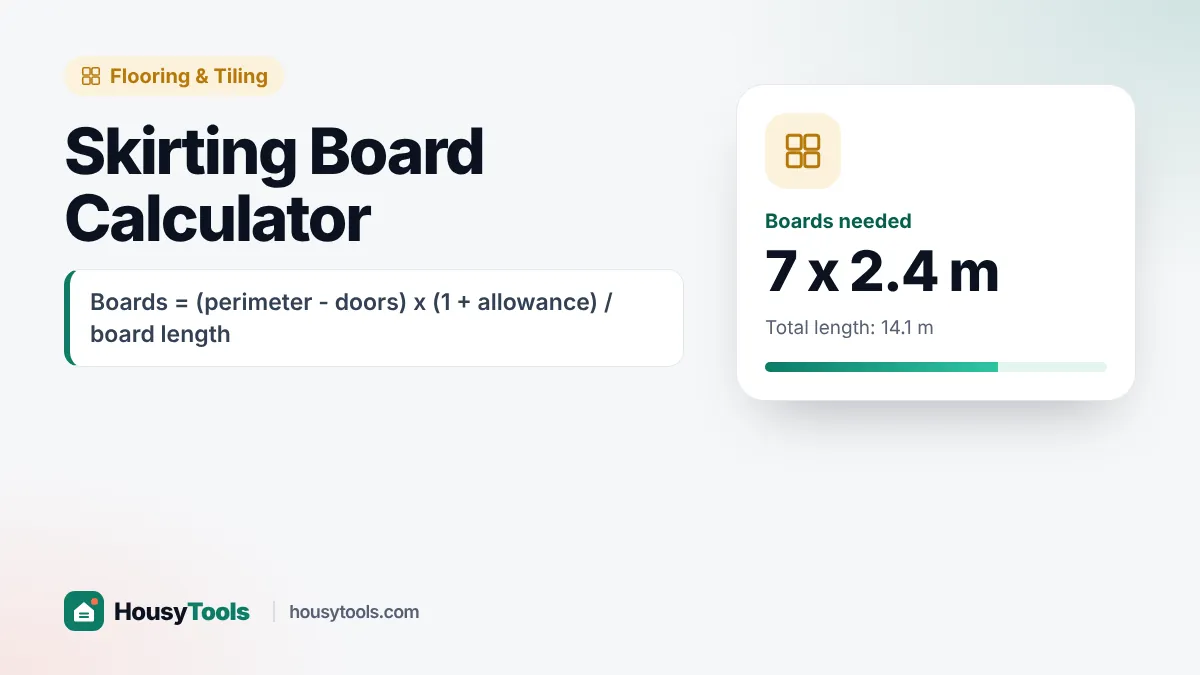
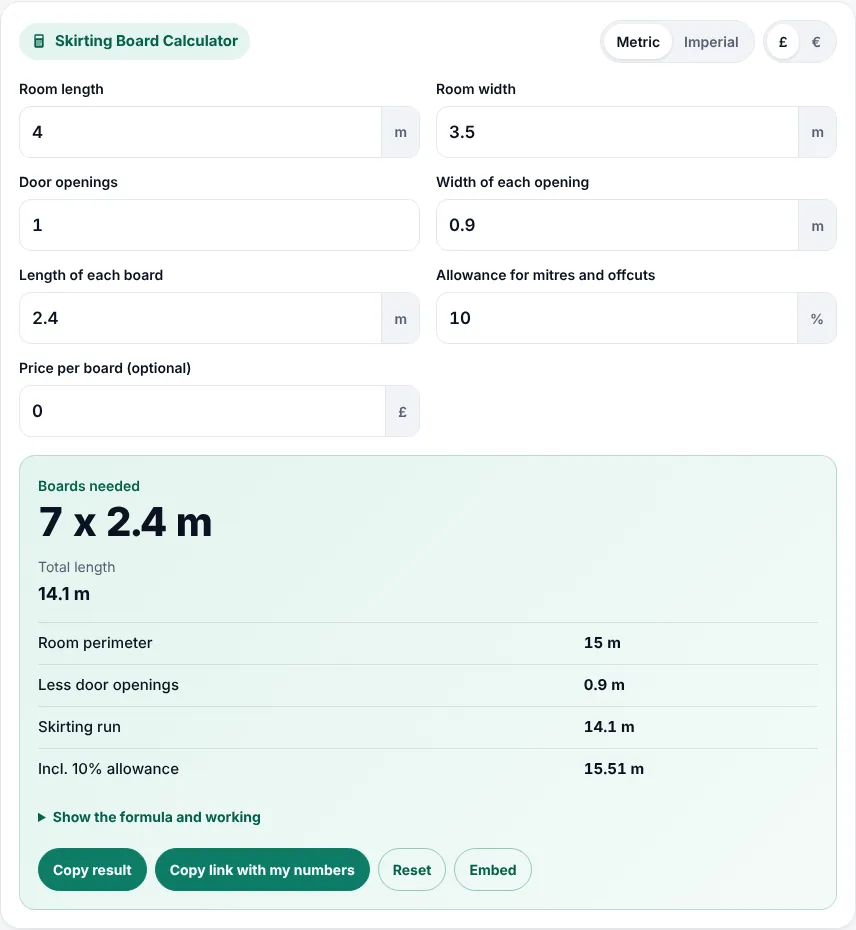
Quick answer: a skirting board calculator adds up the room perimeter, 2 x (length + width), subtracts each door opening, adds about 10% for mitres and offcuts, then divides by the board length and rounds up. A 4 m by 3.5 m room with one 0.9 m door needs 14.1 m, or seven 2.4 m boards.
What Is a Skirting Board Calculator?
A skirting board calculator is a tool that estimates the total length and number of skirting boards needed to run around the base of a room’s walls. Skirting, called baseboard in North America, covers the joint between wall and floor and protects the plaster, as Wikipedia’s baseboard article explains.
The formula has four steps. Perimeter = 2 x (length + width). Skirting run = perimeter minus (number of door openings x opening width). Order length = run x (1 + allowance %). Boards = order length divided by board length, rounded up. If you add a price per board, the skirting board calculator multiplies it by the number of boards.
How Do You Use the Skirting Board Calculator?
- Measure the room length and width at floor level, wall to wall, and enter them in metres or feet.
- Enter the number of door openings. Skirting stops at the door architrave, so these lengths are taken off.
- Enter the width of each opening, measured across the outside edges of the architrave. The default is 0.9 m.
- Enter the length of the boards your supplier sells. Check the product page, as lengths vary by material and profile.
- Keep the 10% allowance for mitres and offcuts, or raise it for rooms with many corners.
- Add a price per board if you want the total cost, then read off the boards to buy and the working.
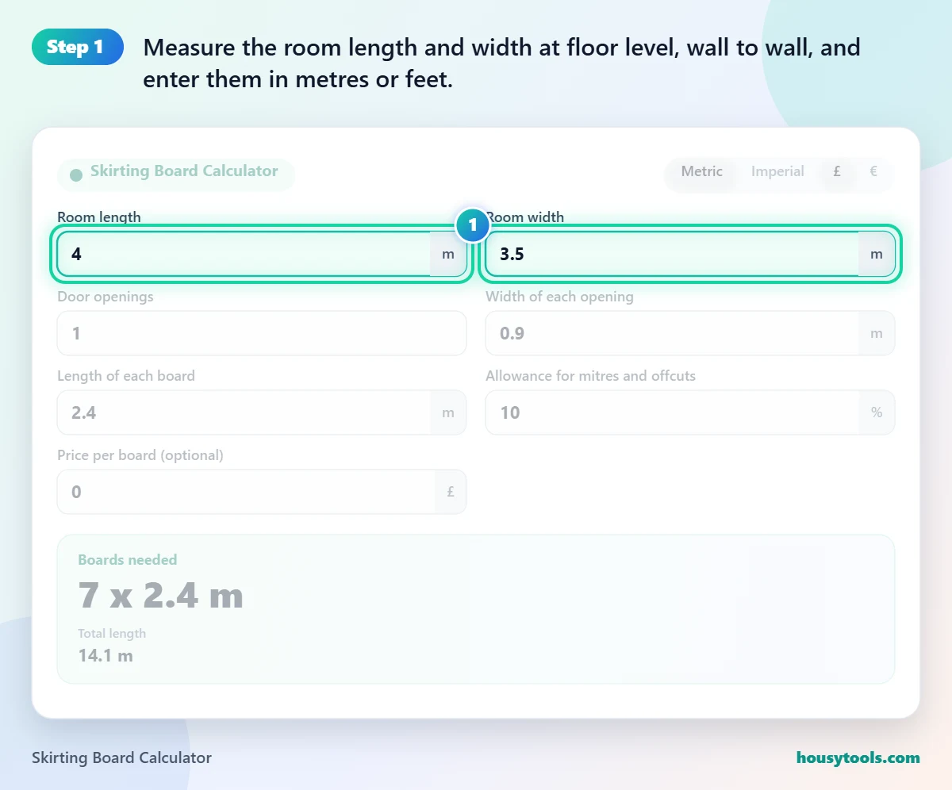
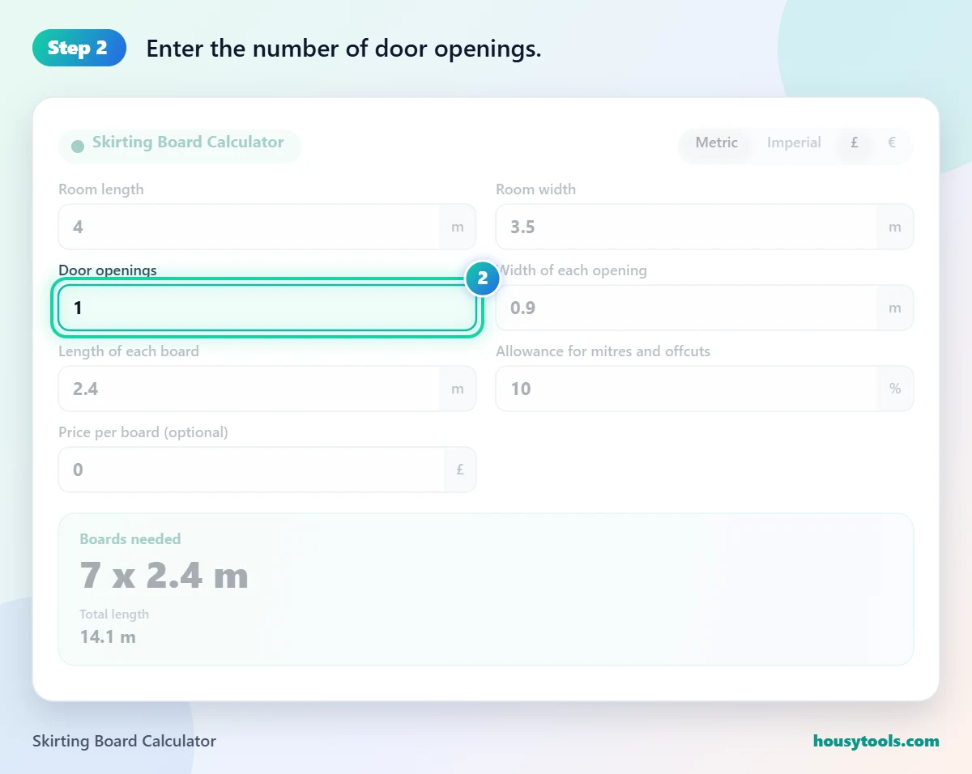
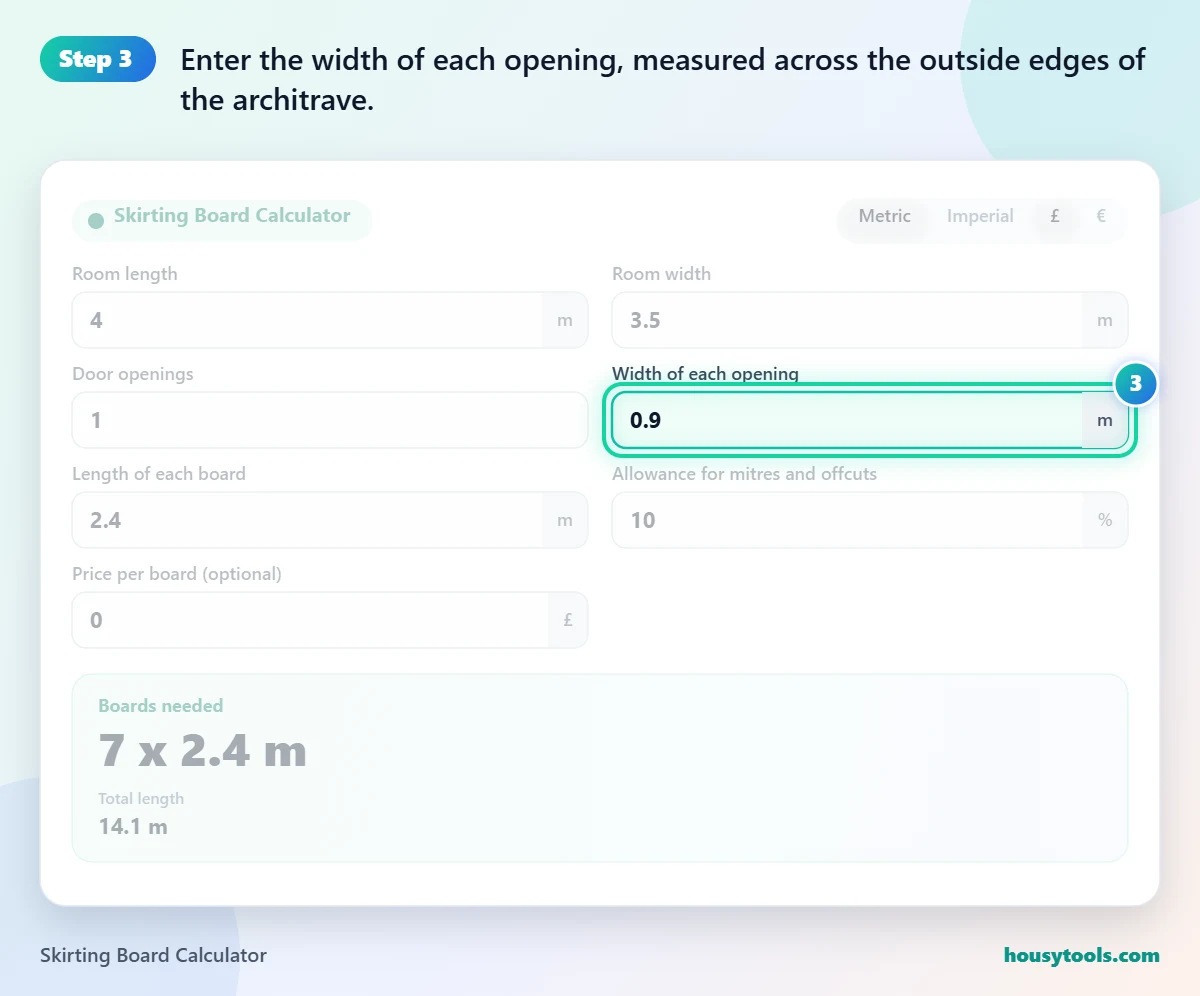
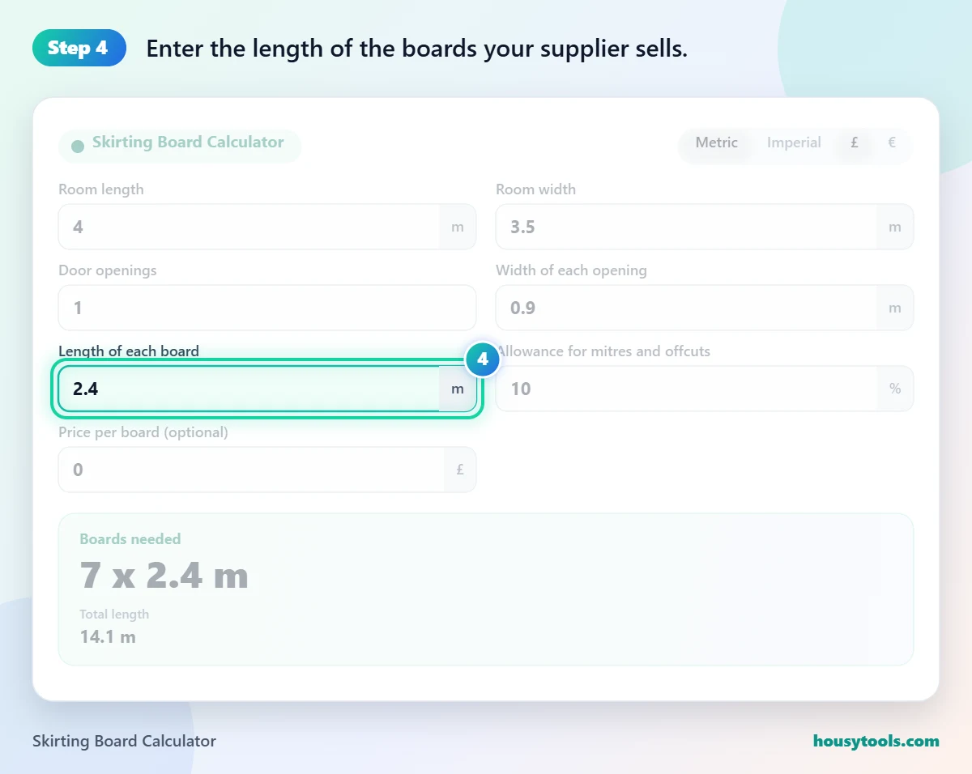
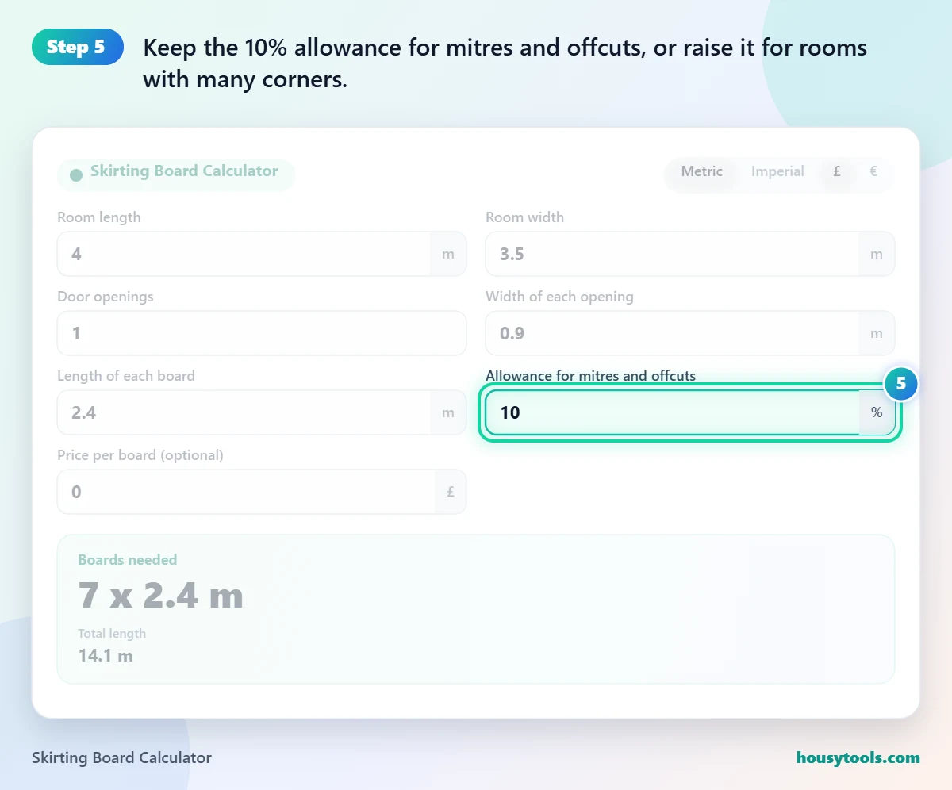
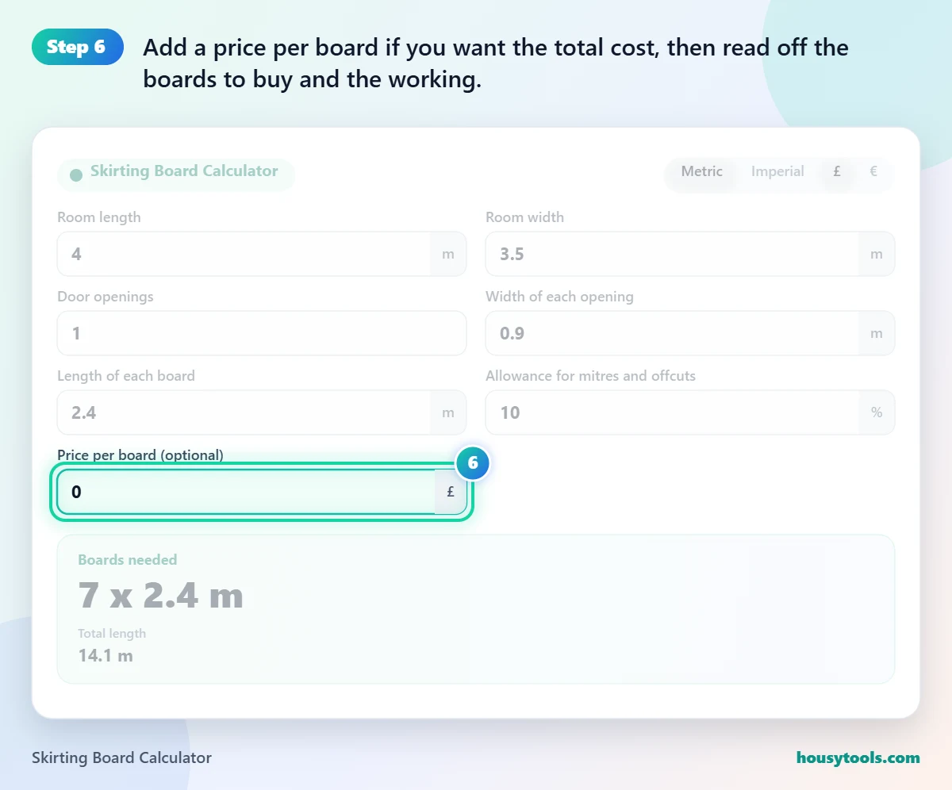
The skirting board calculator updates as you type. Try two board lengths to see which wastes less for your room.
How Much Skirting Board Do I Need for a Room?
You need the room perimeter minus door openings, plus about 10%: a 4 m by 3.5 m room with one 0.9 m door has a 14.1 m run, or 15.51 m to order. That is seven 2.4 m boards or four 4.2 m boards.
The 10% covers the length lost at each corner, short offcuts that are too small to use, and the odd mis-cut. It is a sensible default for a simple rectangular room. Raise it to 15% or more for bay windows, chimney breasts or rooms with lots of short returns, because every extra corner means another pair of cuts.
Skirting Boards Needed for Common Room Sizes
| Room (m) | Doors | Run (m) | With 10% (m) | 2.4 m boards | 3.6 m boards | 4.2 m boards |
|---|---|---|---|---|---|---|
| 2.4 x 2.1 (bathroom) | 1 | 8.1 | 8.91 | 4 | 3 | 3 |
| 3 x 3 (small bedroom) | 1 | 11.1 | 12.21 | 6 | 4 | 3 |
| 3.5 x 3 (bedroom) | 1 | 12.1 | 13.31 | 6 | 4 | 4 |
| 4 x 3.5 (double bedroom) | 1 | 14.1 | 15.51 | 7 | 5 | 4 |
| 4.5 x 3.6 (living room) | 2 | 14.4 | 15.84 | 7 | 5 | 4 |
| 5 x 4 (large living room) | 2 | 16.2 | 17.82 | 8 | 5 | 5 |
| 6 x 3.8 (through lounge) | 2 | 17.8 | 19.58 | 9 | 6 | 5 |
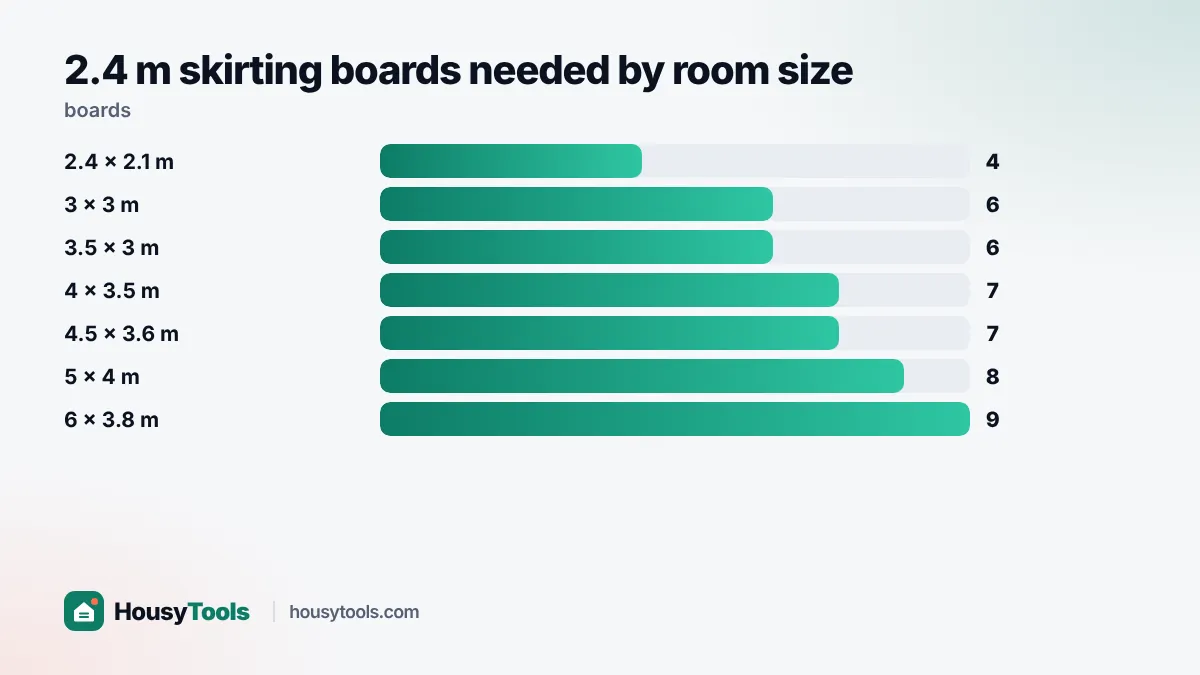
Longer boards usually mean fewer joints and less waste, but they are harder to carry home and to fit in a car. Many people pick longer boards for the main walls and use offcuts in alcoves.
What Length Do Skirting Boards Come In?
There is no single standard length, so always enter the length your supplier sells; MDF and softwood skirting is often sold somewhere between about 2.4 m and 5.4 m, while flexible PVC skirting can come in long coils.
The skirting board calculator works on total length, which is how most people order. It does not check each wall separately. If one wall is longer than a single board, you will need a joint on that wall, usually a scarf joint where both ends are cut at 45 degrees so the seam is less visible. Choosing a board longer than your longest wall avoids that joint entirely.
How Do You Cut Skirting Board Corners?
External corners are cut as a mitre joint, with each board cut at 45 degrees, while internal corners are either mitred or scribed so one board fits over the profile of the other.
Scribed internal corners stay tighter if the walls move or are slightly out of square, which is common in older UK houses. Both methods use some extra length at each corner, which is what the allowance in the skirting board calculator is for. Practise on an offcut before cutting a full board.
Painting the boards? Work out the gloss or satinwood at the same time with our paint calculator, which also covers the walls of the room.
How Do You Measure an L Shaped Room or Bay for Skirting?
Measure every wall at floor level and add the lengths together. The skirting board calculator works out 2 x (length + width), so enter any length and width that add up to half your total. For example, walls adding up to 18.6 m can be entered as length 5 m and width 4.3 m.
For a square bay window, add the two short side returns as extra wall length. For a chimney breast, measure both returns and add them too, since each one needs its own pair of corner cuts. Then keep the door openings as normal and raise the allowance to around 15%.
An L shaped room has the same perimeter as the rectangle that encloses it, so if the notch is a simple step you can enter the overall length and width and the skirting board calculator will still be correct.
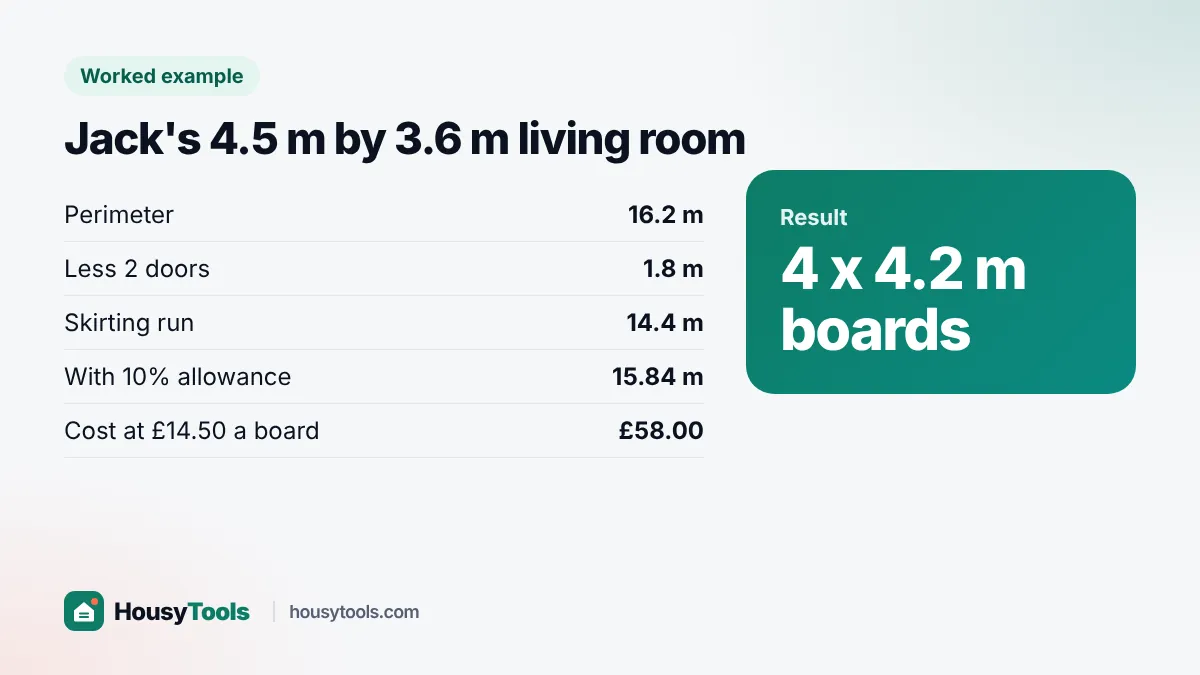
Worked Example: Jack’s Living Room
Jack in Manchester is replacing the skirting in a 4.5 m by 3.6 m living room with two doorways, each 0.9 m across the architrave. His merchant sells the profile he wants in 4.2 m lengths at £14.50 each.
- Perimeter: 2 x (4.5 + 3.6) = 16.2 m
- Run: 16.2 minus 2 x 0.9 = 14.4 m
- With 10% allowance: 15.84 m
- Boards: 15.84 / 4.2 = 4 (rounded up)
- Cost: 4 x £14.50 = £58.00
His longest wall is 4.5 m, so one joint is needed there even with 4.2 m boards. For comparison, the skirting board calculator gives seven 2.4 m boards for the same room, with more joints to fill and sand.
Common Skirting Board Mistakes
- Measuring at ceiling height. Measure along the floor, where walls can bow or step out at chimney breasts.
- Forgetting bays and alcoves. Add every extra return, or measure each wall and add them up.
- Using a door’s leaf width. Skirting stops at the architrave, so measure the full opening including architraves.
- Ordering exactly the run. Without an allowance, one mis-cut means another trip to the merchant.
- Fitting before the floor. Skirting usually goes on after hard flooring so it hides the expansion gap; check the flooring maker’s guidance.
Fitting new floors first? Use our laminate flooring calculator for the same room, or read how our calculators work for the rounding we use.
Skirting Board Calculator FAQs
How many metres of skirting board for a 3 x 3 m room?
A 3 m by 3 m room has a 12 m perimeter. Take off one 0.9 m door and you need 11.1 m, or 12.21 m with a 10% allowance. That is six 2.4 m boards or three 4.2 m boards.
How much extra skirting board should I buy?
Allow about 10% for a simple rectangular room and 15% or more for rooms with bay windows, chimney breasts or many short returns. The skirting board calculator lets you change the allowance from 0 to 50%.
Do I subtract doors when measuring skirting?
Yes. Skirting stops at the door architrave, so subtract the width of each opening measured across the outer edges of the architraves. Do not subtract fitted wardrobes or kitchen units unless you will leave skirting off behind them.
Should skirting go on before or after flooring?
Usually after hard flooring such as laminate or engineered wood, so the skirting covers the expansion gap at the edges. With carpet, skirting normally goes on first and the carpet is tucked against it. Follow your flooring maker’s instructions.
Is MDF or pine skirting better?
MDF is stable, smooth and usually comes primed, so it is quick to paint. Pine and other softwoods take knocks better and can be stained, but may have knots that need sealing. Use moisture resistant MDF or a suitable alternative in bathrooms.
Can I use the skirting board calculator for architrave?
Not directly, because architrave is measured per door rather than around a room. For each face of each door, add 2 x the door height plus the door width, total them, add 10% and divide by the length of architrave your supplier sells.
Checked October 2026. Sources: Wikipedia (baseboard, mitre joint), supplier product listings for board lengths.