
Show the formula and working
This patio slab calculator works out how many paving slabs you need for a rectangular patio, plus the Type 1 sub base, sharp sand and cement for a full mortar bed. It is built for UK and European gardens measured in metres and millimetres, with a feet and inches switch, and it lets you change the slab size, joint width and every material figure to match the products you buy.
Quick answer: Divide the patio area by the area of one slab plus its joint, then add about 5% for cuts. A 4 m by 3 m patio in 600 x 600 mm slabs with 5 mm joints needs 35 slabs. The patio slab calculator also gives 2.65 tonnes of sub base at 100 mm and the mortar.
What Is a Patio Slab Calculator?
A patio slab calculator is a tool that turns the size of a patio into the number of paving slabs and the volume and weight of the materials laid beneath them. Slabs = patio area / ((slab length + joint) x (slab width + joint)), plus a waste allowance, rounded up. Sub base = area x sub base depth. Mortar = area x bed depth, which is then converted to dry sand and cement using your mix ratio.
The calculator also shows a grid count, the number of slabs across and along if you lay them in a straight grid. That figure counts every cut piece as a whole slab, so it is a useful check against the area method.
How Do You Use the Patio Slab Calculator?
- Enter the Patio length and Patio width in metres. For an L shape, work out each rectangle separately.
- Enter the Slab length, Slab width and Joint width for the paving you have chosen.
- Set Extra for cuts and waste. Use 5% for a simple grid and 10% or more for random patterns or many cuts.
- Enter the Sub base depth and Mortar bed depth from your slab maker’s laying guide.
- Check Parts sharp sand to 1 part cement, Dry materials per m³ of mortar, Sub base density, Sharp sand density, Cement density and Cement bag weight. The densities are example defaults, so replace them with your supplier’s figures.
- Read the number of slabs, tonnes of sub base and mortar materials, then open “Show the formula and working” to see each step.


How Many Paving Slabs Do I Need per Square Metre?
You need about 2.7 slabs of 600 x 600 mm per square metre once a 5 mm joint is included, because each slab and its joint covers 0.366 m². Smaller slabs need more per square metre: about 4.8 for 450 x 450 mm and 1.8 for 900 x 600 mm. Always round the final total up to whole slabs and add your waste allowance.
| Slab size | Area per slab with 5 mm joint | Slabs per m² | Slabs for 10 m² with 5% waste |
|---|---|---|---|
| 450 x 450 mm | 0.207 m² | 4.83 | 51 |
| 600 x 300 mm | 0.185 m² | 5.42 | 57 |
| 600 x 600 mm | 0.366 m² | 2.73 | 29 |
| 900 x 600 mm | 0.548 m² | 1.83 | 20 |
| 900 x 900 mm | 0.819 m² | 1.22 | 13 |
How Deep Should a Patio Sub Base Be?
A garden patio usually needs about 100 mm of compacted Type 1 sub base, laid and compacted in two 50 mm layers, which is the figure given in the Marshalls porcelain paving installation guide. Soft clay, made up ground or areas that will carry vehicles need more, so take advice if the ground is poor.
Type 1 is sold by the tonne, so the calculator multiplies the volume by a density. Compacted crushed stone weighs far more than loose soil, and figures vary by quarry, which is why the density is an editable example. Ask your supplier for their figure and round your order up to the next bag or part load.
How Much Sand and Cement Do You Need to Lay Patio Slabs?
For a 35 mm mortar bed, plan on about 0.035 m³ of wet mortar per square metre, which at a 1:4 mix is roughly 58 kg of sharp sand and 13 kg of cement before waste with the calculator’s example densities. The Marshalls guide sets a bed of 30 to 40 mm of 1:4 cement to sharp sand and says paving must sit on a full bed, never on five spots of mortar.
Dry sand and cement take up more room than the mortar they make, because the water and the cement fill the gaps between sand grains. The calculator multiplies the wet volume by 1.3 as an example allowance for this. Change it if your merchant or slab maker gives a different figure, and keep a spare bag of cement in case the ground needs a thicker bed in places.
What Fall Does a Patio Need for Drainage?
A patio should fall away from the house by at least 1 in 80 (1.25%) along its length, with a cross fall of about 1 in 40 (2.5%), according to the Marshalls guide. On a 4 m patio, 1 in 80 is a 50 mm drop. The finished surface should also sit at least 150 mm below the damp proof course of the house wall.
In England, covering more than 5 m² of a front garden with an impermeable surface that drains to the road needs planning permission, as set out in the government’s guidance on permeable surfacing of front gardens. Back garden patios are normally fine, but rules differ in Scotland, Wales, Northern Ireland and elsewhere in Europe.
Worked Example: A Back Garden Patio
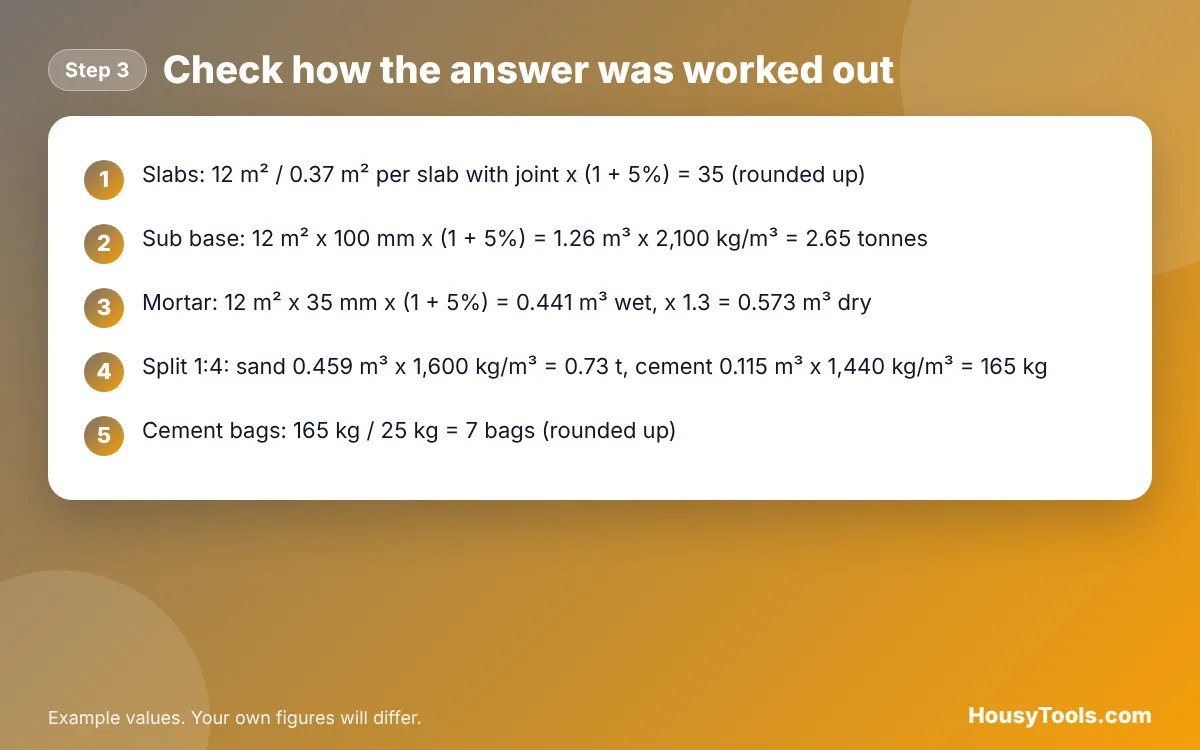
Example: a patio 4 m long and 3 m wide is laid in 600 x 600 mm porcelain slabs with 5 mm joints. Allow 5% for cuts, 100 mm of Type 1 and a 35 mm bed of 1:4 mortar, and leave the example densities and 25 kg cement bags in place.
- Area: 4 m x 3 m = 12 m².
- Slabs: 12 / (0.605 x 0.605) = 32.8, x 1.05 = 34.4, so 35 slabs. The grid check is 7 across by 5 along, also 35.
- Sub base: 12 m² x 0.1 m x 1.05 = 1.26 m³, x 2,100 kg/m³ = 2.65 tonnes.
- Mortar: 12 m² x 0.035 m x 1.05 = 0.441 m³ wet, x 1.3 = 0.573 m³ dry.
- Sand: 0.573 x 4/5 = 0.459 m³, about 0.73 tonnes. Cement: 0.573 x 1/5 = 0.115 m³, about 165 kg, so 7 bags of 25 kg.
If you later lay a gravel border or concrete shed base, the concrete calculator handles the base, and our other home calculators cover the rest of the garden project.
Patio Slab Calculator FAQs
How many 600 x 600 slabs do I need for 10 m²?
You need 28 slabs of 600 x 600 mm for 10 m² with 5 mm joints and no waste, or 29 with 5% added for cuts. Each slab plus its joint covers 0.366 m², so divide the area by that and round up.
How much Type 1 do I need for a patio?
Multiply the patio area by the sub base depth in metres. A 12 m² patio at 100 mm needs 1.2 m³, or 1.26 m³ with 5% extra. At an example density of 2,100 kg/m³ that is about 2.65 tonnes, but check the figure with your supplier.
What mortar mix is used for laying patio slabs?
A common bedding mix is 1 part cement to 4 parts sharp sand, laid as a full bed 30 to 40 mm deep. Porcelain and some natural stone also need a priming slurry on the back of each slab, so always follow the slab maker’s own laying guide.
How much extra paving should I order?
Order about 5% extra for a simple straight grid and around 10% for random patterns, curves or areas with many cuts. Slabs from a later batch can differ in colour, so it is better to buy enough at once and keep a few spares for repairs.
Can you lay patio slabs on sand only?
Most slab makers recommend a full mortar bed rather than loose sand, because slabs on sand alone can rock, sink and let weeds through. Block paving is the exception: small blocks are designed to be laid on a compacted sand layer with sand filled joints.
How wide should patio joints be?
Porcelain is usually laid with 3 to 5 mm joints, while riven natural stone and concrete slabs often use wider joints of around 10 mm or more. Wider joints slightly reduce the number of slabs needed, so enter the joint your slab maker recommends.
Checked October 2026. Sources: Marshalls porcelain paving installation guide (sub base, bed depth, 1:4 mix, joints, falls, DPC clearance), GOV.UK permeable surfacing of front gardens guidance.