
Show the formula and working
This radiator size calculator works out how many watts and BTU per hour a single room needs, so UK and European homeowners can choose a radiator that keeps it warm on the coldest days. It uses a simple heat loss method with published U values, so you see exactly where the heat goes rather than a black box number.
Quick answer: the radiator size calculator adds fabric heat loss (area x U value x temperature difference) for walls, windows, ceiling and floor to ventilation loss (0.33 x air changes x room volume x temperature difference). A 4.5 m by 3.8 m ground floor living room with filled cavity walls needs about 912 W, or 3,113 BTU per hour.
What Is a Radiator Size Calculator?
A radiator size calculator estimates the heat output, in watts or BTU per hour, that a room needs to stay at a comfortable temperature when it is cold outside. Once you know that figure, you choose a radiator whose output meets or slightly exceeds it.
The formula has two parts. Fabric loss is worked out for each surface as area x U value x temperature difference. Ventilation loss is 0.33 x air changes per hour x room volume x temperature difference. The two are added together, and the total in watts is multiplied by 3.412 to give BTU per hour.
A U value is the heat in watts that passes through one square metre of a material for each degree of difference between inside and outside, explained well in this thermal transmittance overview. Lower is better. Our radiator size calculator uses typical U values for common UK wall and glazing types, listed in the table further down.
How Do You Use the Radiator Size Calculator?
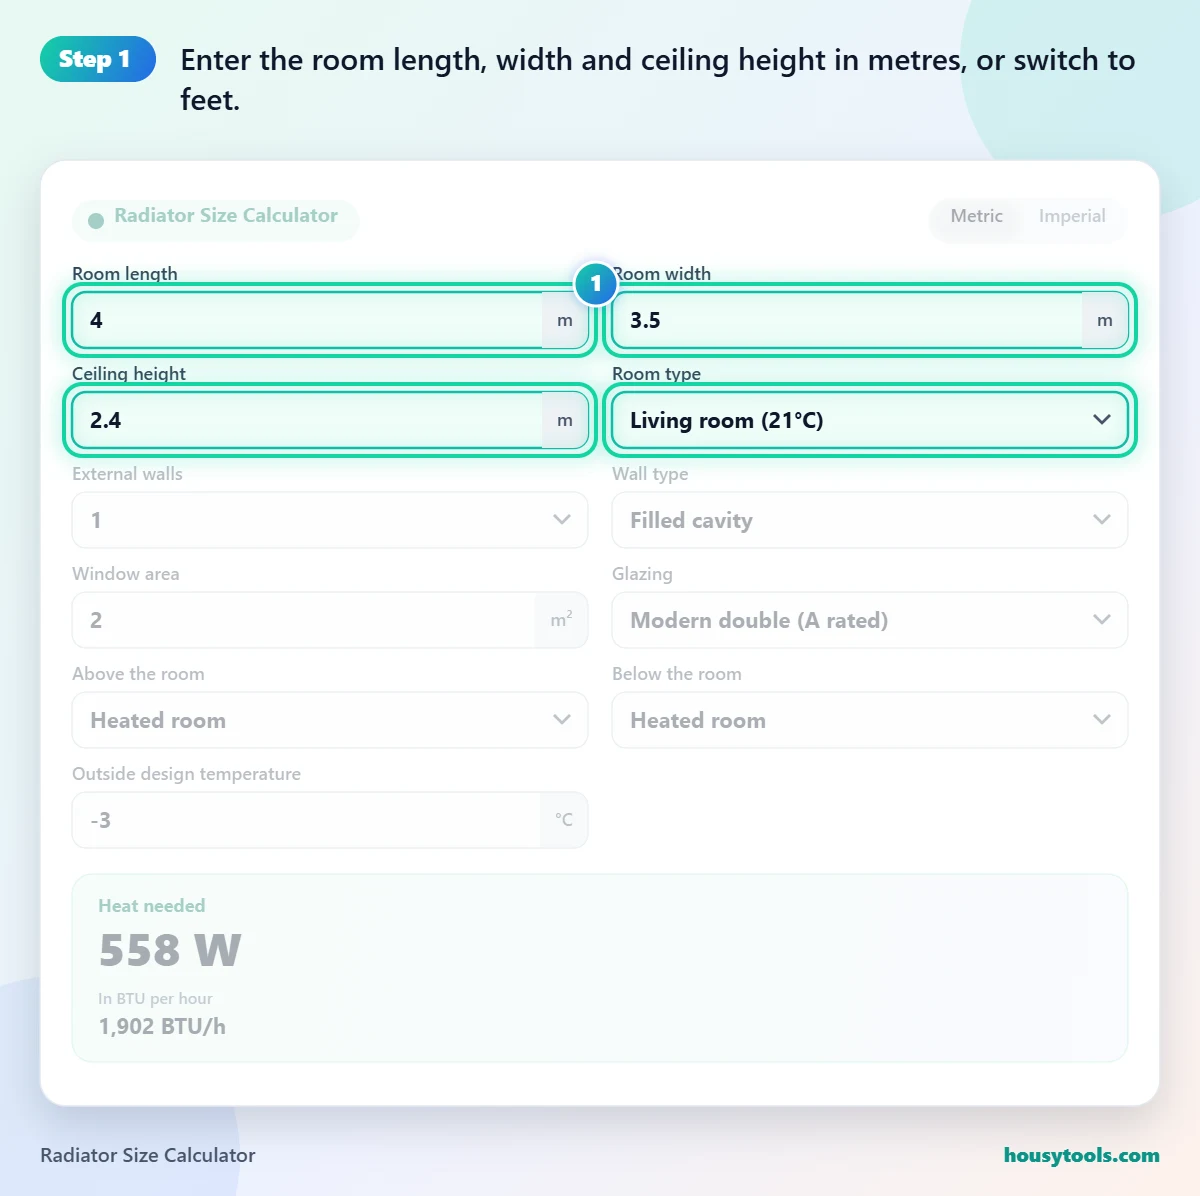
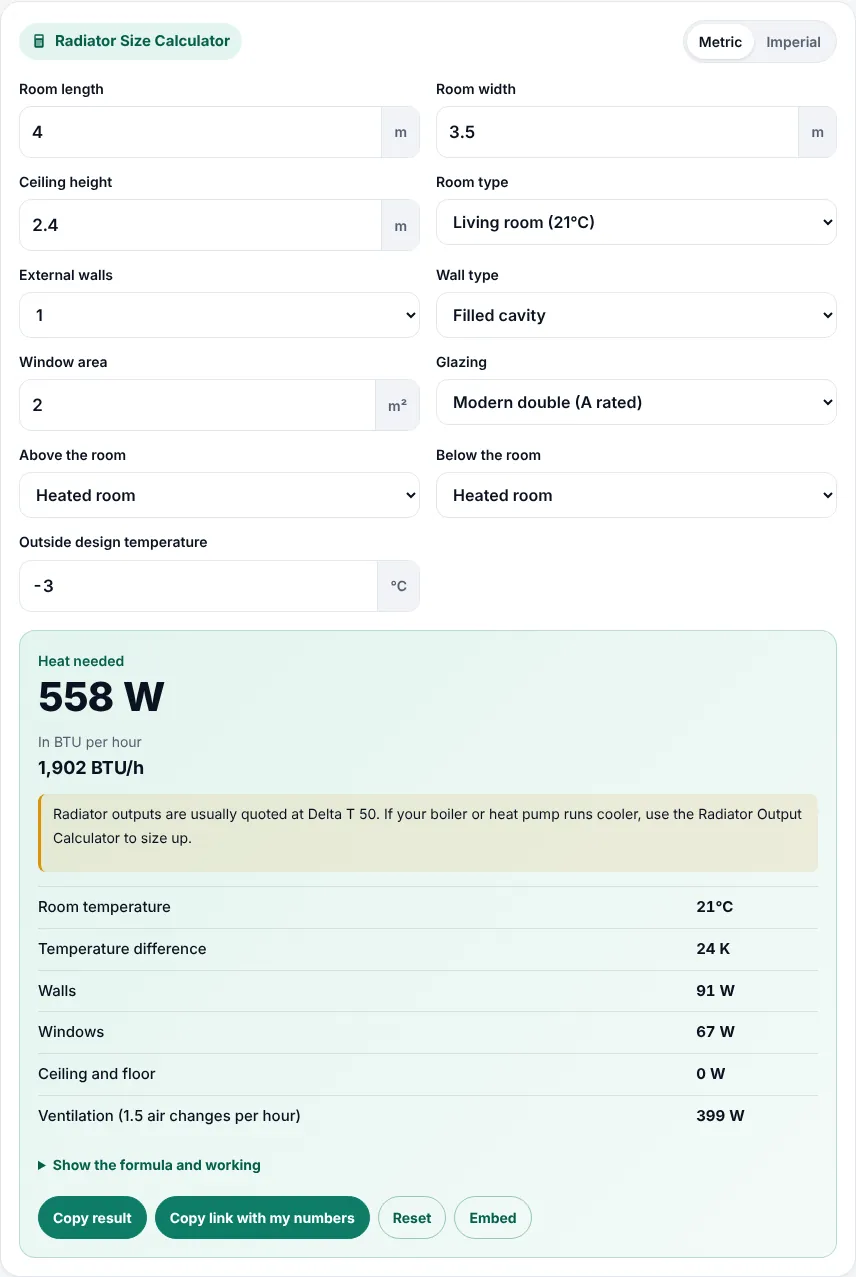
- Enter the room length, width and ceiling height in metres, or switch to feet.
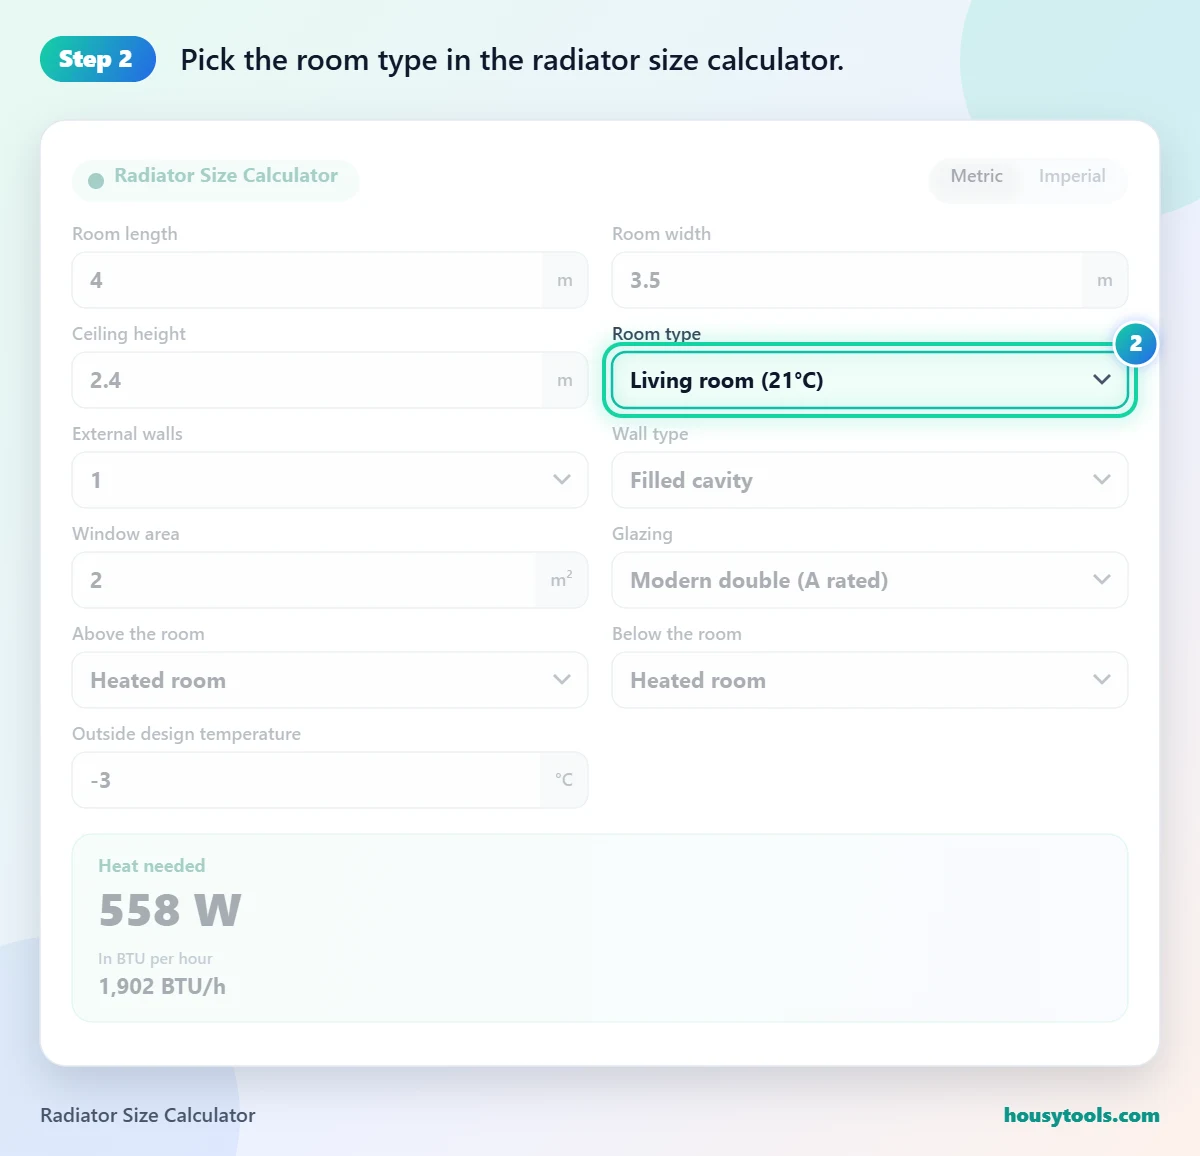
- Pick the room type in the radiator size calculator. This sets the target temperature (living room 21°C, bathroom 22°C, bedroom, kitchen and hallway 18°C) and the air change rate.
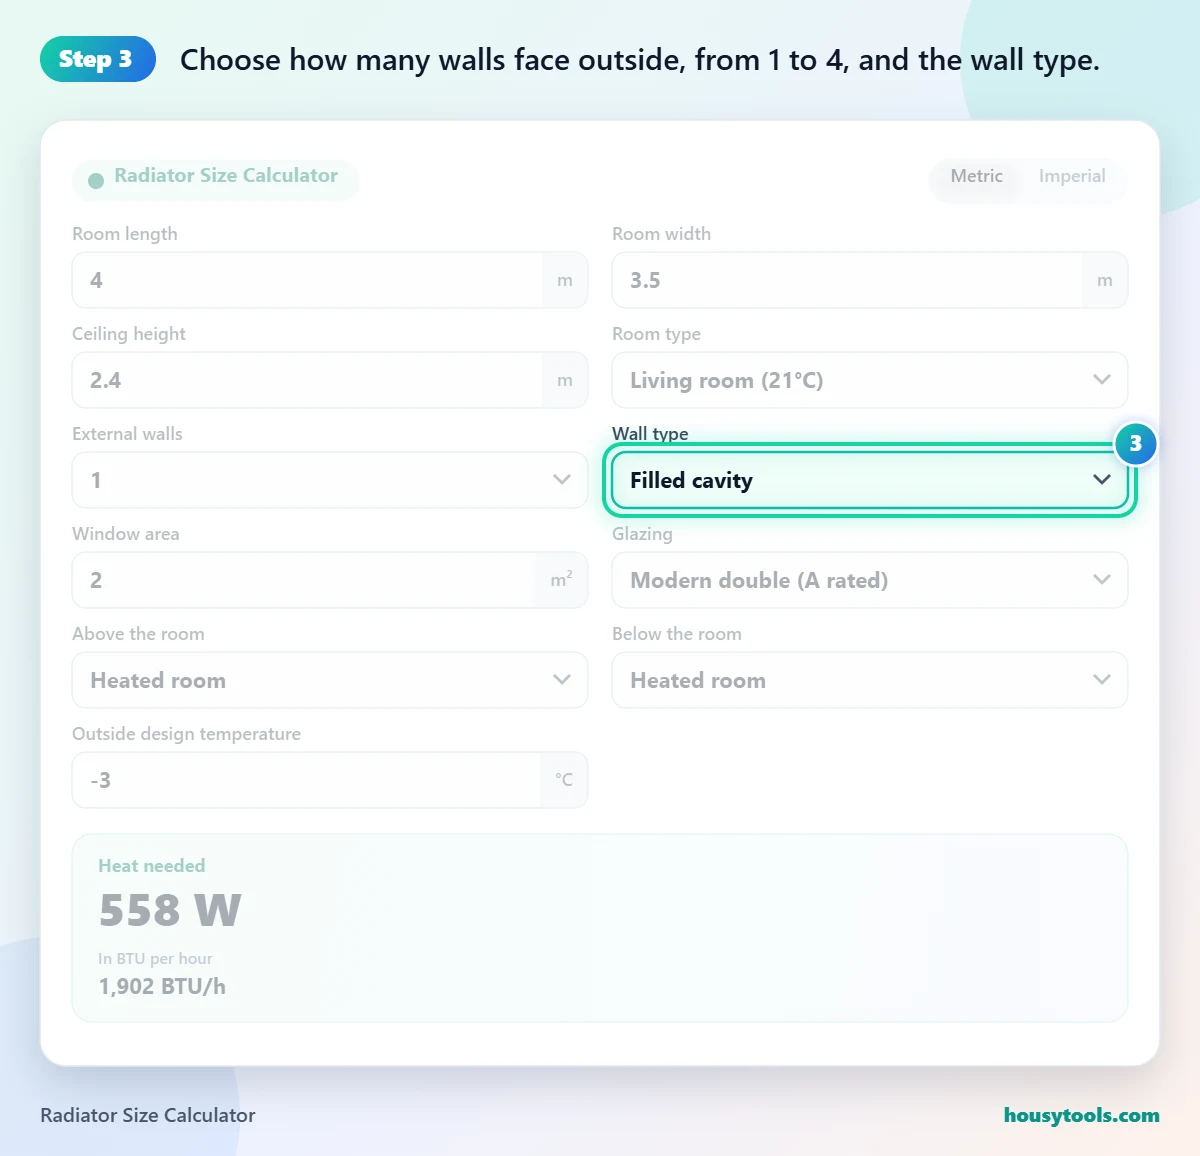
- Choose how many walls face outside, from 1 to 4, and the wall type.
- Enter the total window area in square metres and choose the glazing type.
- Say what sits above the room (a heated room, an insulated loft or a poorly insulated loft) and below it (a heated room or the ground).
- Set the outside design temperature. -3°C suits much of southern England; colder areas need a lower figure.
- Read the heat needed in watts and BTU per hour, plus the breakdown by walls, windows, ceiling and floor, and ventilation.
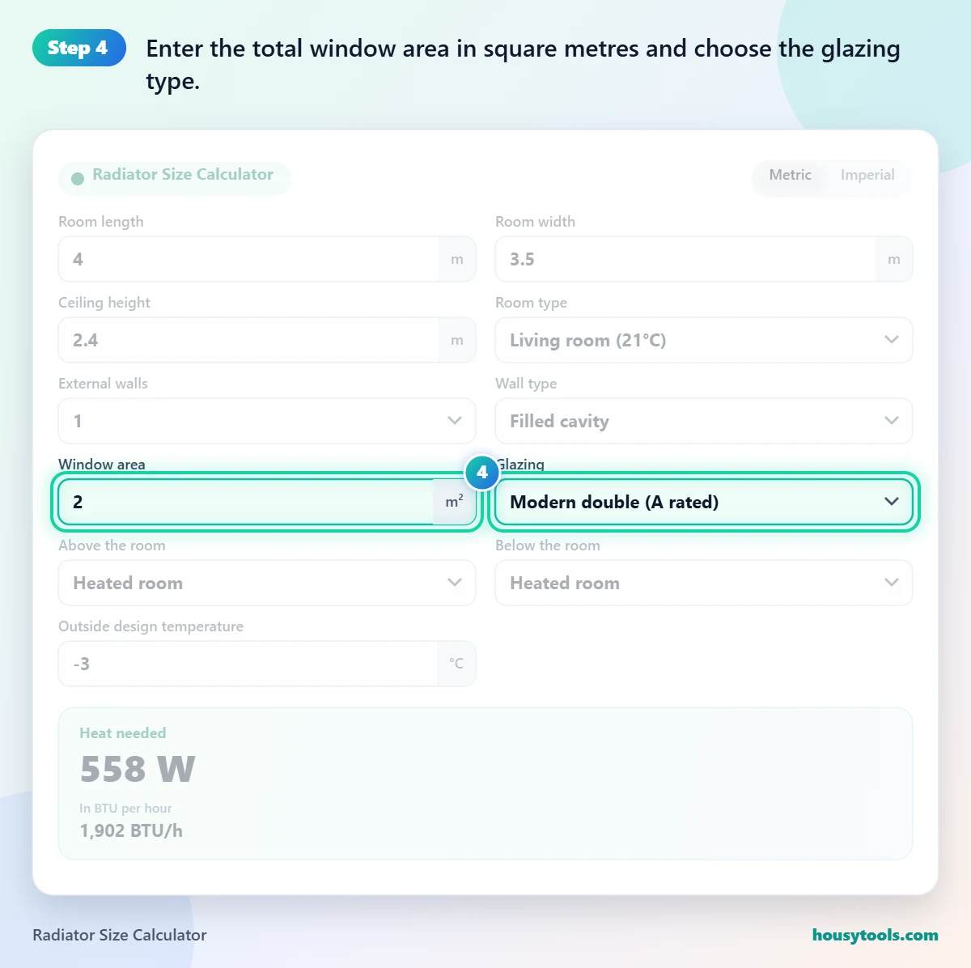
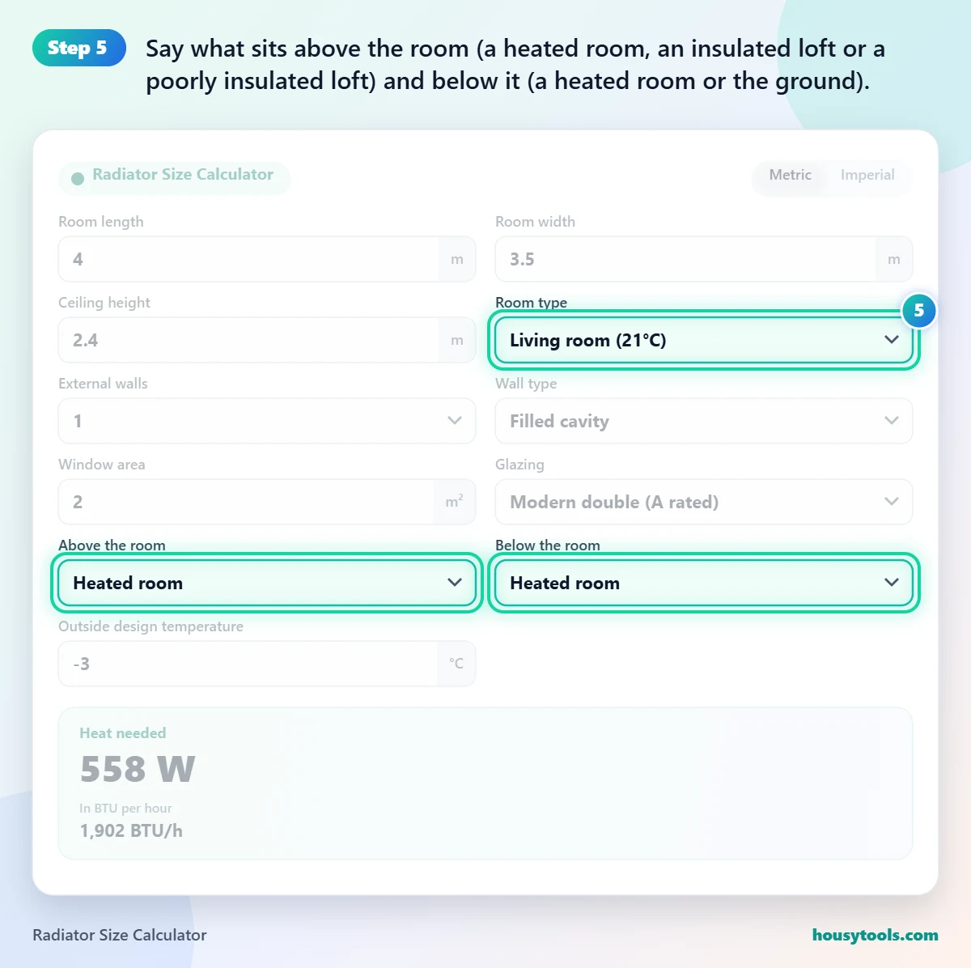
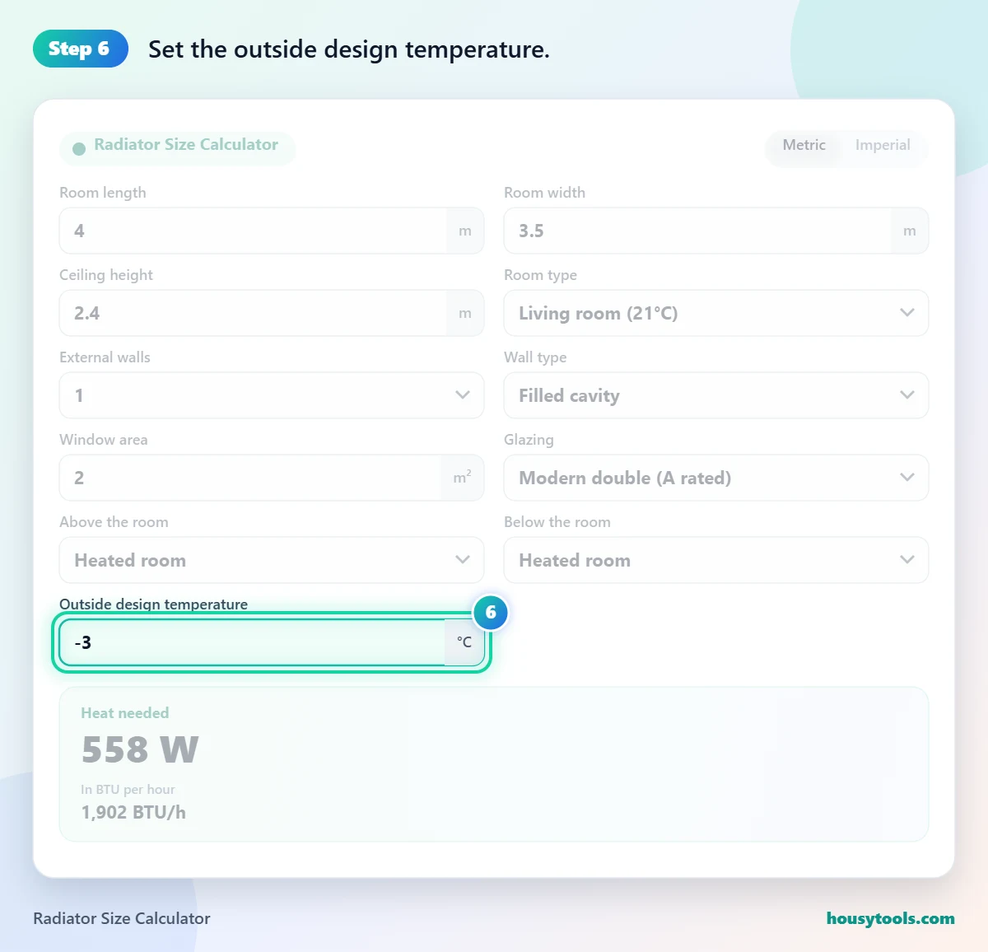
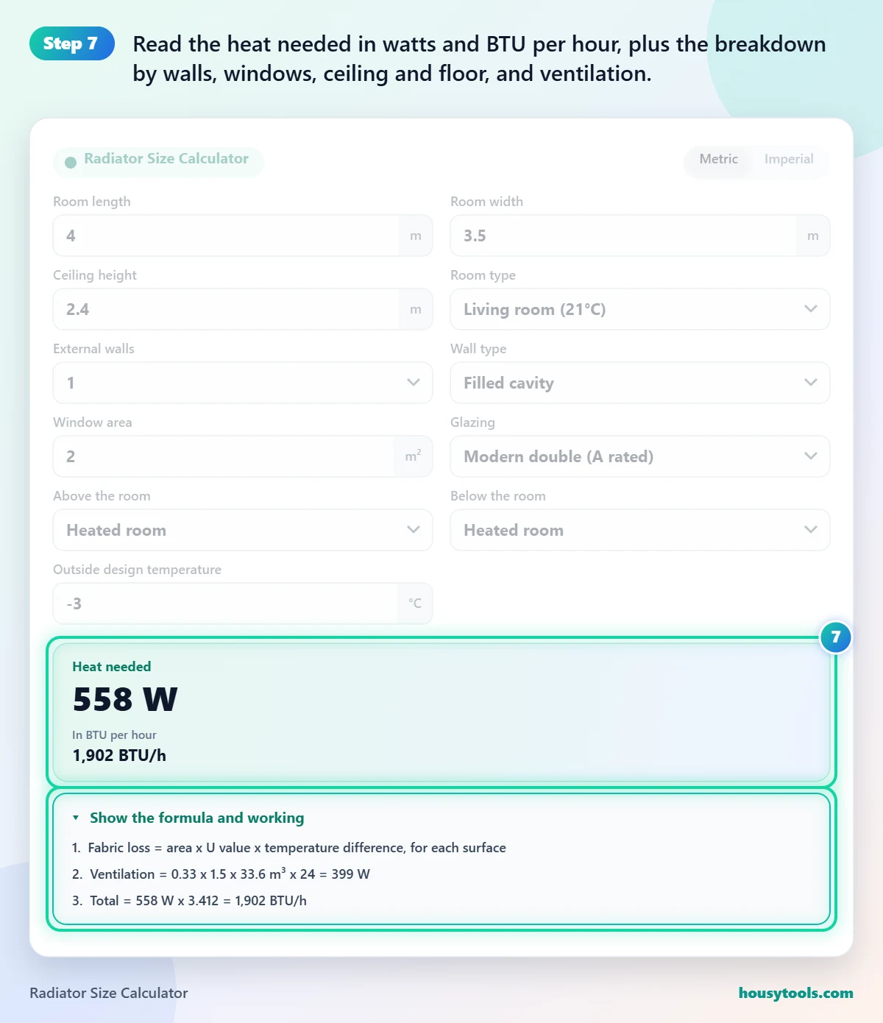
The radiator size calculator recalculates as you type, so you can test what happens if you fill a cavity wall or replace old double glazing before you buy anything.
What Size Radiator Do I Need for My Room?
Most well insulated UK rooms need roughly 50 to 100 W per square metre of floor, but the only reliable answer is a heat loss figure for that room. A 17 m² living room with filled cavity walls needs about 912 W, while the same room with solid brick walls needs about 1,581 W.
Once the radiator size calculator gives you a figure, compare it with the radiator’s quoted output. Manufacturers test to the European standard EN 442 and normally quote output at Delta T 50, which assumes hot water around 70°C on average. If your system runs cooler, use the radiator output calculator to see how much the real output drops.
Round up to the next radiator size rather than down. A radiator with a thermostatic valve that is slightly too big simply runs for less time, while one that is too small leaves the room cold on frosty days.
Which Room Temperatures and Air Change Rates Does the Calculator Use?
The radiator size calculator uses 21°C for living rooms, 22°C for bathrooms and 18°C for bedrooms, kitchens and hallways, which match the CIBSE internal design temperatures for older UK homes listed in the MCS heat load calculator design conditions.
Air change rates are typical values for a domestic room: 1 per hour for bedrooms, 1.5 for living rooms, 2 for kitchens and hallways, and 3 for bathrooms. Kitchens and bathrooms are higher because of extractor fans and steam. Ventilation is often the largest single loss in a modern, well insulated room.
For a ground floor room, the radiator size calculator works out floor loss against a ground temperature of about 10°C rather than the outside air, because the earth under a house stays far milder than the air in winter.
Which Outside Temperature Should I Use?
Use the 99.6% winter design temperature for your area: about -3°C for London, -4.5°C for Manchester, -5.4°C for Edinburgh and -5.6°C for Glasgow, according to CIBSE Guide A data used by MCS.
These figures are cold enough to cover all but the very coldest hours of a typical winter. Homes on high ground should go a little lower, about 0.6°C colder for every 100 m of extra altitude. In continental Europe, design temperatures are often between -8°C and -15°C, so set the input to your local figure; the radiator size calculator accepts down to -25°C.
U Values Used and Heat Needed by Wall Type
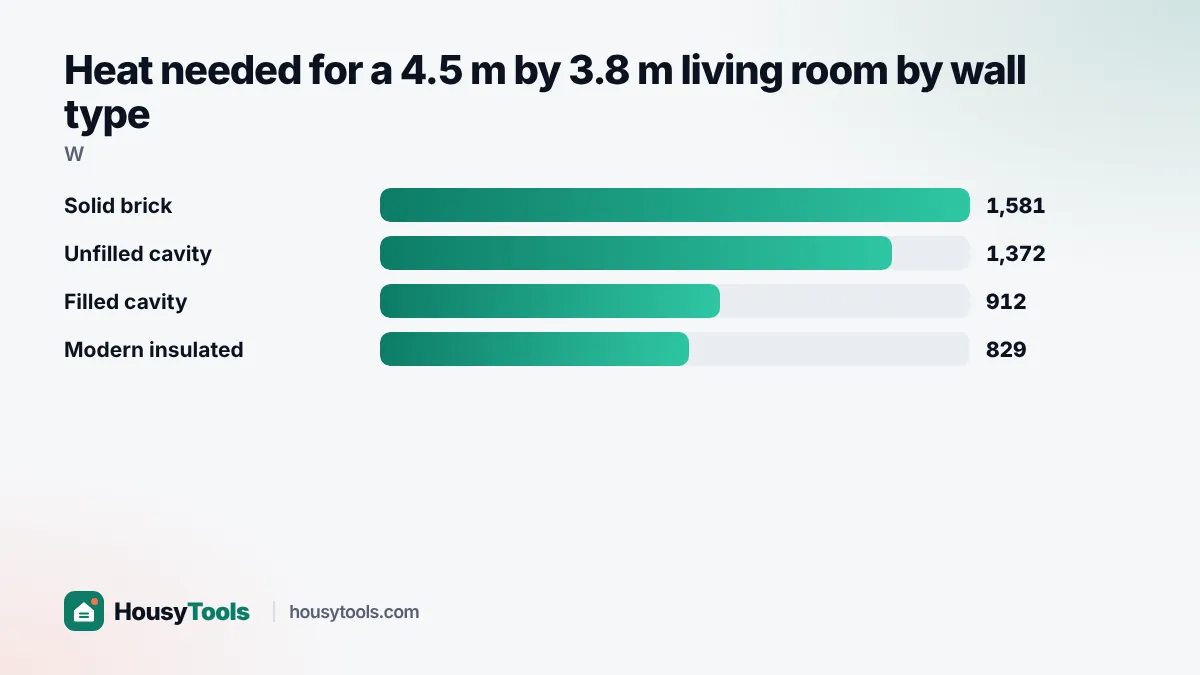
The table shows the U values built into the radiator size calculator and what each wall type does to the same room: Priya’s 4.5 m by 3.8 m ground floor living room with two external walls, 2.5 m² of modern double glazing and -3°C outside.
| Wall type | Wall U value (W/m²K) | Wall loss | Total heat needed |
|---|---|---|---|
| Solid brick, no insulation | 2.1 | 878 W | 1,581 W |
| Unfilled cavity | 1.6 | 669 W | 1,372 W |
| Filled cavity | 0.5 | 209 W | 912 W |
| Modern insulated (after 2006) | 0.3 | 125 W | 829 W |
Worked Example: Priya’s Living Room
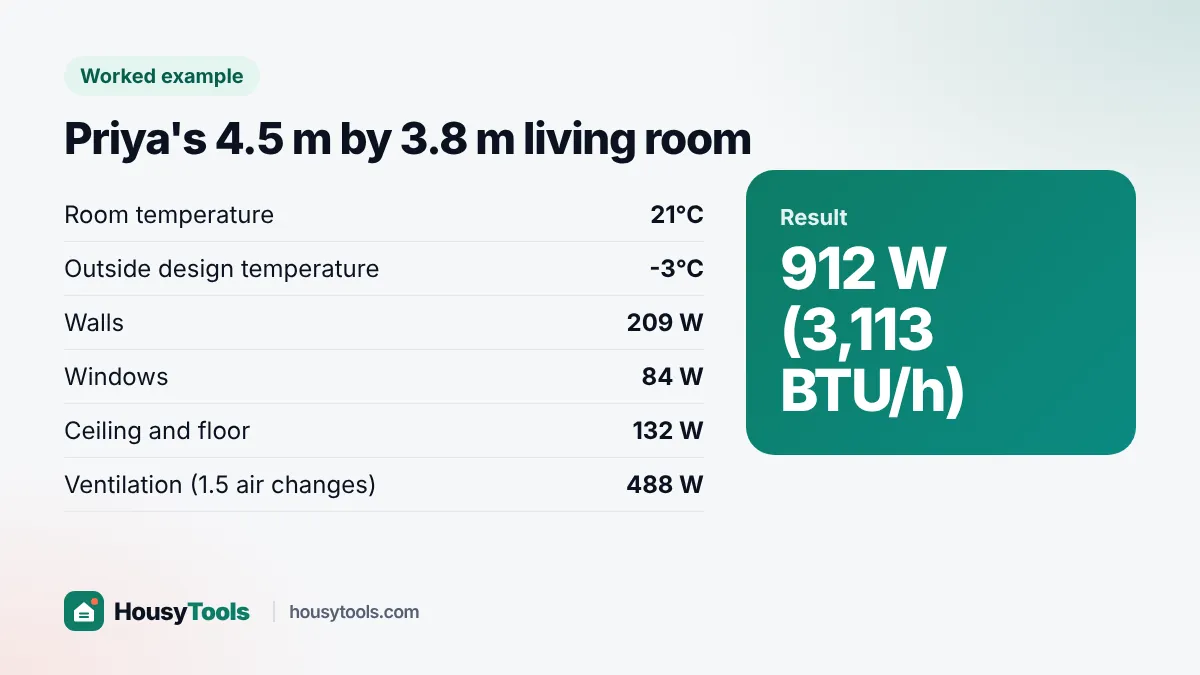
Priya lives in a 1990s semi in Reading. Her front room is 4.5 m long, 3.8 m wide and 2.4 m high, with two outside walls of filled cavity brick, 2.5 m² of A rated double glazing, a heated bedroom above and a solid floor on the ground. She enters -3°C as the outside temperature.
- Temperature difference: 21°C minus -3°C = 24 K.
- Walls: (4.5 + 3.8) x 2.4 = 19.9 m², minus 2.5 m² of window = 17.4 m² x 0.5 x 24 = 209 W.
- Windows: 2.5 m² x 1.4 x 24 = 84 W.
- Floor: 17.1 m² x 0.7 x (21 minus 10) = 132 W. The ceiling adds nothing because the room above is heated.
- Ventilation: 0.33 x 1.5 x 41 m³ x 24 = 488 W.
- Total: 912 W, which is 3,113 BTU per hour.
Priya’s boiler runs at Delta T 50, so a single radiator rated at about 950 to 1,000 W covers the room with a small margin. If she later fits a heat pump, the same room still needs 912 W, but the radiator would need a much higher Delta T 50 rating to deliver it.
What Are the Most Common Radiator Sizing Mistakes?
- Comparing a Delta T 60 catalogue figure with a Delta T 50 one. The Delta T 60 number looks about 27% bigger for the same radiator.
- Ignoring ventilation. In a well insulated room it can be half the total, which is why the radiator size calculator shows it as its own line.
- Using a mild outside temperature, which leaves the room cold in a frost.
- Sizing for a boiler at 70°C, then switching to a heat pump at 45°C without resizing.
- Putting a large radiator behind a sofa or long curtains, which blocks convection.
Our how our calculators work page explains how we test each formula against hand calculations.
Is a Radiator Size Calculator Accurate Enough for a Heat Pump?
No: a radiator size calculator gives a good estimate for choosing one radiator, but a heat pump installed under MCS needs a full room by room heat loss survey to BS EN 12831, done by the installer, to qualify for the Boiler Upgrade Scheme.
Use the radiator size calculator to check that the installer’s room figures look sensible, and the heat pump size calculator for a whole house estimate. Any work on a gas boiler or its pipework must be done by a Gas Safe registered engineer.
Radiator Size Calculator FAQs
How many BTU do I need per square metre?
A well insulated UK room typically needs around 170 to 340 BTU per hour per square metre, which is 50 to 100 W. Older rooms with solid walls and single glazing can need double that, so a heat loss calculation per room is far more reliable.
How do I convert watts to BTU?
Multiply watts by 3.412 to get BTU per hour. A 1,000 W radiator gives about 3,412 BTU per hour. To go the other way, divide BTU per hour by 3.412. UK and European radiator data sheets usually quote both figures.
Is it better to have a bigger radiator?
A slightly oversized radiator is better than an undersized one, because a thermostatic valve will throttle it back once the room is warm. Oversizing also helps if you lower the flow temperature to save gas or later switch to a heat pump.
Does the radiator size calculator work for bathrooms?
Yes. Choose Bathroom and the tool uses 22°C and 3 air changes per hour. A heated towel rail often gives far less output than a panel radiator of the same size, so check its rated watts against the result.
What does Delta T 50 mean on a radiator?
Delta T 50 means the radiator was tested with water on average 50°C hotter than the room, typically 70°C water in a 20°C room, under EN 442. At lower water temperatures the radiator gives noticeably less heat than the quoted figure.
Do I need two radiators in a large room?
If the radiator size calculator shows more than one radiator can sensibly deliver, or the room is long with windows at both ends, two smaller radiators spread heat more evenly. Place them under windows where possible to counter cold downdraughts.
Checked October 2026. Sources: MCS Heat Load Calculator design conditions (CIBSE Guide A), Stelrad, Zehnder, Health and Safety Executive.