
Show the formula and working
This roof tile calculator works out how many roof tiles, metres of battens and ridge tiles a pitched roof needs, and roughly what the tiling weighs, for homeowners, self builders and roofers in the UK, Ireland and the rest of Europe. Measure the roof width and the slope length, or the plan depth and pitch, choose a tile type or enter the gauge and cover width from the data sheet, and it does the rest.
Quick answer: A roof tile calculator multiplies the sloped roof area by tiles per m², which is 1 divided by batten gauge times cover width. An 8 m wide gable roof with 4.5 m slopes has 72 m², so large interlocking tiles at 9.93 per m² need 751 tiles with 5% extra.

What Is a Roof Tile Calculator?
A roof tile calculator is a tool that estimates the number of tiles, battens and ridge tiles needed for a pitched roof from its size and the tile’s laying data. In plain words: roof area equals the width along the eaves multiplied by the slope length from eaves to ridge, multiplied by the number of slopes. Tiles per square metre equal 1 divided by the batten gauge multiplied by the cover width, both in metres. Battens per square metre equal 1 divided by the gauge.
The gauge is the distance between batten centres, which sets how much each row overlaps the one below, called the headlap. The cover width is the width each tile covers once it interlocks or sits beside its neighbour. Both come from the maker’s data sheet. If you only know the plan depth of a slope and the pitch, the slope length equals the depth divided by the cosine of the pitch.
How Do You Use the Roof Tile Calculator?
- Choose How you measured the roof: slope length, or plan depth and pitch.
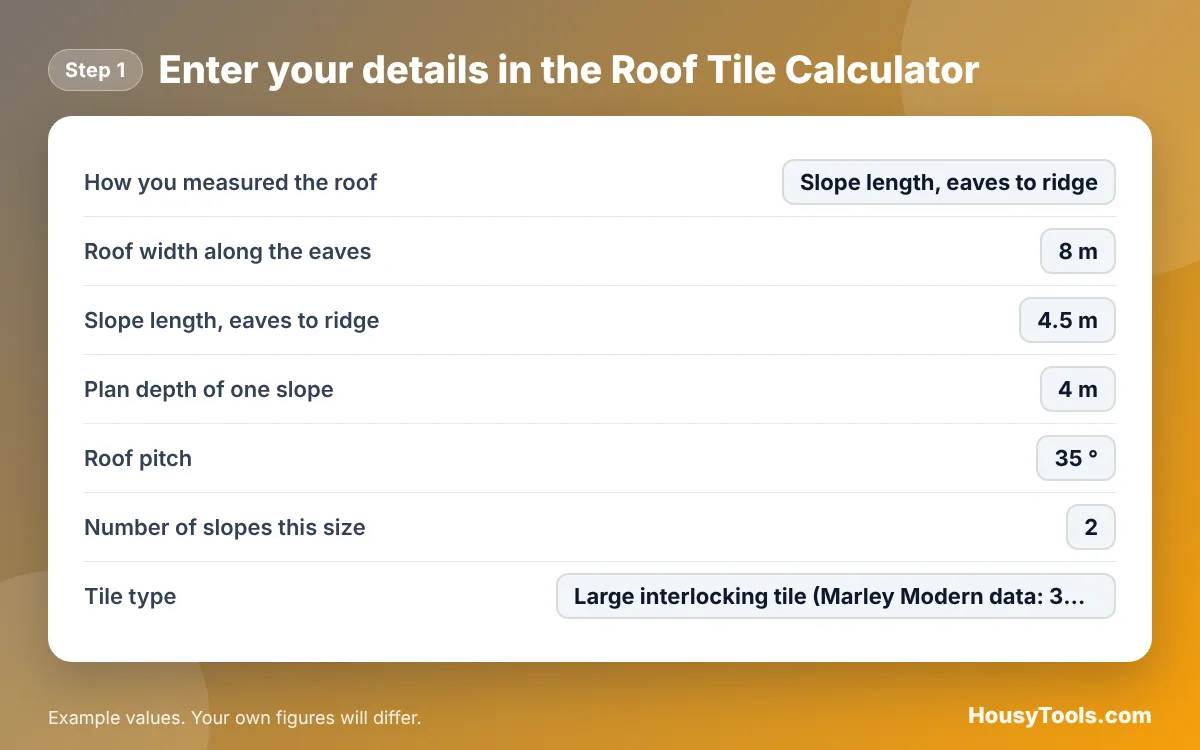
- Enter the Roof width along the eaves and either the Slope length, eaves to ridge or the Plan depth of one slope and Roof pitch.
- Enter the Number of slopes this size, usually 2 for a gable roof.
- Pick the Tile type, or choose Custom and enter the Custom batten gauge and Custom cover width from the data sheet.
- Check the Ridge tile cover length and the Extra for cuts and breakages.
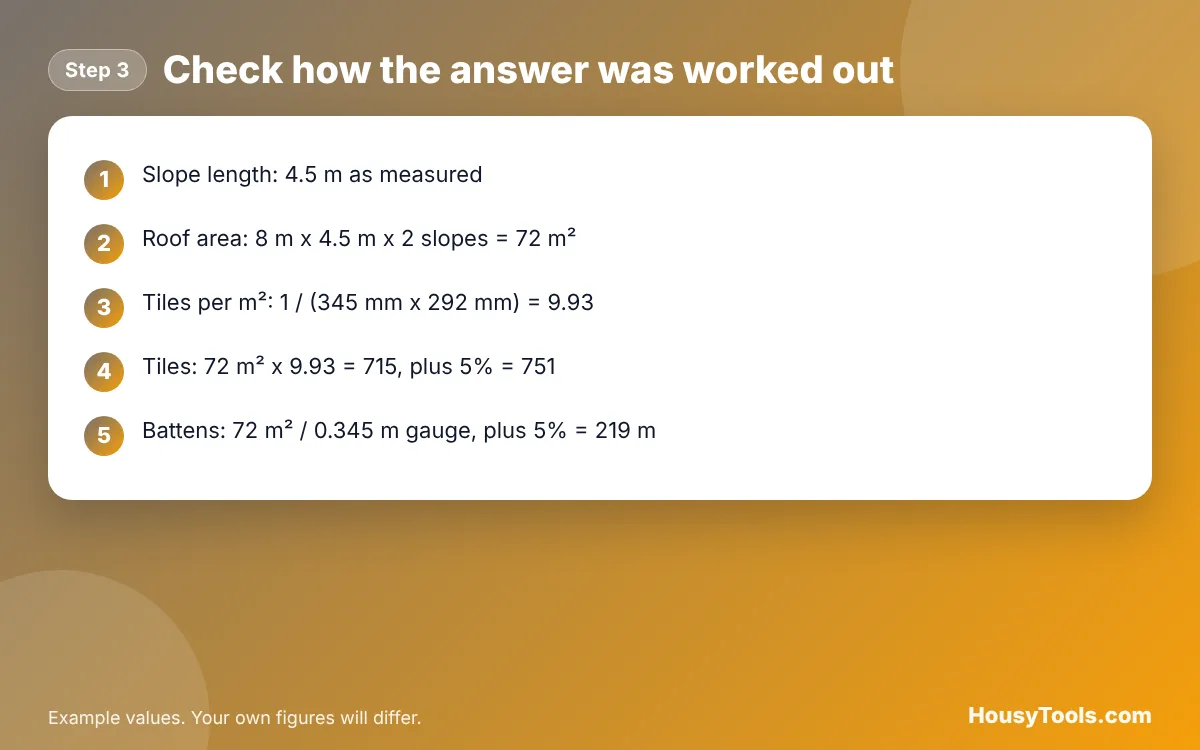
- Read the tiles, battens, ridge tiles and weight, then open “Show the formula and working” to see each step.

How Many Roof Tiles per Square Metre?
Large interlocking concrete tiles need about 10 per square metre, while small plain tiles need about 60. Marley’s data for its Modern interlocking tile gives 9.9 tiles per m² at a 345 mm gauge and 292 mm cover width, and 10.7 per m² with a bigger 100 mm headlap. Its concrete plain tile needs 60 per m² at a 100 mm gauge. The exact figure depends on the headlap the roof needs, which rises on lower pitches and in exposed places, so always use the gauge your roofer or the data sheet sets.
How Do You Measure a Roof for Tiles Safely?
Measure from the ground or inside the loft wherever possible, rather than climbing onto the roof. The eaves width can be measured along the wall below, and the slope length can be worked out from the plan depth and pitch, which you can find with our roof pitch calculator. Roof work is work at height, and the HSE guidance on working at height explains why scaffolding and edge protection are needed. Use a competent roofer for the work itself.
Does Replacing Roof Tiles Need Building Regulations Approval?
Re-roofing a large part of a roof can count as building work, so check with your local building control body or use a roofer registered with a competent person scheme before starting. Changing to a heavier tile, such as plain tiles in place of interlocking tiles, may also need the roof structure checked, because the calculator shows plain tiling can weigh about 50% more per m². Listed buildings and conservation areas often need consent to change the roof covering.
Roof Tile Data by Tile Type
| Tile | Gauge | Cover width | Tiles per m² | Battens per m² | Weight per m² | Minimum pitch |
|---|---|---|---|---|---|---|
| Marley Modern interlocking (420 x 330 mm) | 345 mm | 292 mm | 9.9 | 2.9 m | 50 kg | 17.5° to 22.5° by headlap |
| Marley concrete plain tile (267 x 165 mm) | 100 mm | 165 mm | 60 | 10 m | 73.8 kg | 35° |
Data from the maker’s published figures for a standard roof. Other tiles and slates differ, so use the Custom option with your own data sheet.
Worked Example: An 8 m Gable Roof
Example: a house has a simple gable roof 8 m wide along the eaves, with two slopes each 4.5 m from eaves to ridge. The roof area is 8 x 4.5 x 2 = 72 m². Large interlocking tiles laid at a 345 mm gauge with a 292 mm cover width give 1 / (0.345 x 0.292) = 9.93 tiles per m², so the roof needs 715 tiles, or 751 with 5% extra. Battens come to 72 / 0.345 = 209 m, or 219 m with 5% extra. The 8 m ridge takes 18 ridge tiles at 450 mm each, and the tiling weighs about 3.6 tonnes. These are the default inputs, so the calculator shows the same figures.
The same roof in plain tiles needs about 4,582 tiles and about 5.3 tonnes of tiling. Planning to clear the old tiles? Size the waste with the skip size calculator, and if the loft will be opened up, top up the insulation with the loft insulation calculator.
Roof Tile Calculator FAQs
How many roof tiles are on an average house?
It depends on the roof area. A pitched roof of 60 to 80 m² needs around 600 to 800 large interlocking tiles, or around 3,600 to 4,800 plain tiles. Measure your own roof and use the calculator, as roof size and tile type change the number a lot.
What is batten gauge on a roof?
Batten gauge is the distance between the centres of the timber battens the tiles hang on. It equals the tile length minus the headlap. A smaller gauge means more overlap, more rows, more tiles and better weather resistance on low pitches.
How much extra roof tile should I order?
About 5% extra covers breakages and simple cuts on a plain gable roof. Hips, valleys, dormers and skylights need more cut tiles, so allow 10% or more. Spare tiles from the same batch are also handy for repairs later.
How do I work out the slope length from the pitch?
Divide the horizontal plan depth of the slope by the cosine of the pitch. A slope 4 m deep on plan at 35° is 4 / 0.819 = 4.88 m long. Choose Plan depth and roof pitch and the calculator does this for you.
Can I use interlocking tiles on a low pitch roof?
Many interlocking tiles work on lower pitches than plain tiles. Marley’s Modern tile is rated down to 17.5° with a 100 mm headlap, while its plain tile needs 35°. Always check the minimum pitch for your exact tile and site exposure.
Do I need to count hip tiles separately?
Yes. Hip tiles cover the sloping ridges where two roof slopes meet on a hipped roof. Measure each hip from eaves to ridge and divide by the hip tile cover length from the data sheet. The calculator covers the main ridge only.
Checked October 2026. Sources: Marley Modern technical data (Marley), Marley concrete plain tile technical data (via Building Design Index), Working at height (HSE).