
Show the formula and working
This free room heat loss calculator works out how many watts a single room loses on a cold day through its outside walls, windows, ceiling, ground floor and air leakage, for homeowners, landlords and DIY renovators in the UK, Ireland and northern Europe. You enter each surface’s area and U-value, so it works for any construction, and it shows which part of the room loses the most heat, which tells you where insulation pays off first.
Quick answer: A room heat loss calculator multiplies each surface’s area by its U-value and the temperature difference, then adds air loss of 0.33 x air changes x volume x temperature difference. A 4 m by 3.5 m ground floor living room with one unfilled cavity wall loses about 800 W at -3 °C outside.
What Is a Room Heat Loss Calculator?
A room heat loss calculator is a tool that estimates the rate, in watts, at which heat escapes from a room when it is held at a set temperature on a cold design day. That figure is the heat output a radiator, heater or heat pump emitter must supply to keep the room warm.
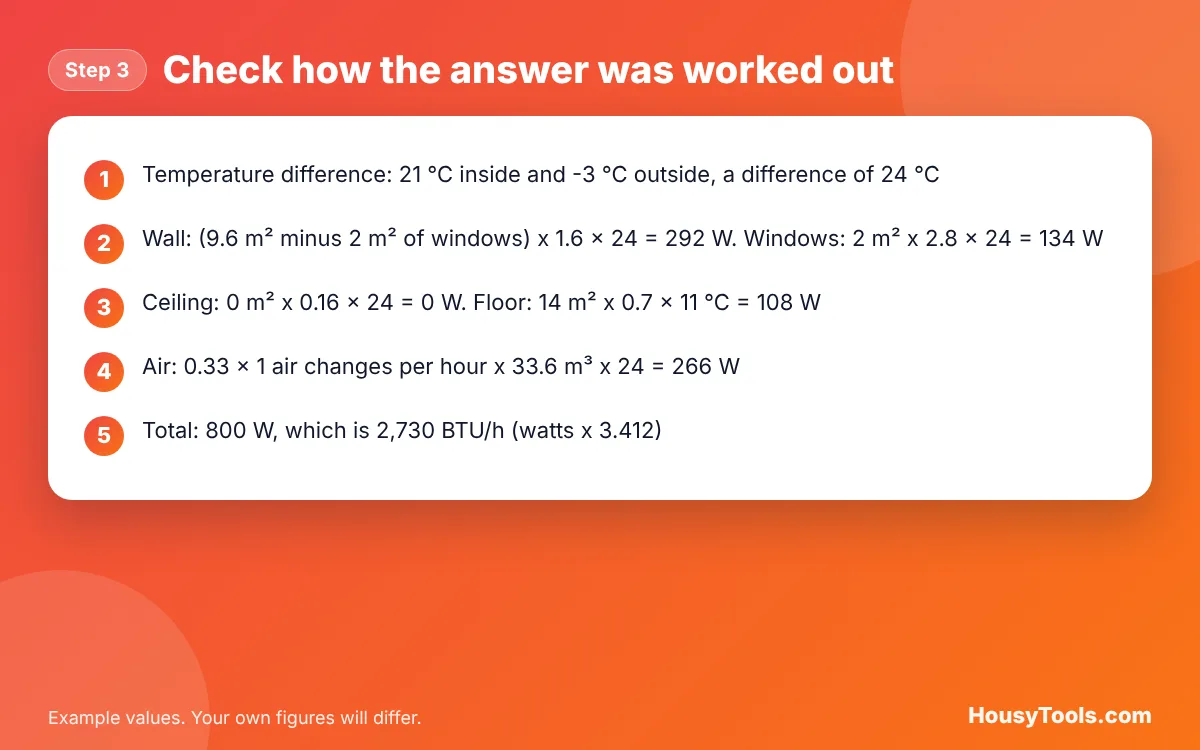
The formula in plain words: for each element, multiply its area in square metres by its U-value in W/m²K and by the temperature difference across it. Walls, windows and a ceiling under a loft use the difference between the room and the outside design temperature. A ground floor uses the difference between the room and the ground below, about 10 °C. Then add the ventilation loss: 0.33 times the air changes per hour times the room volume times the indoor to outdoor difference. The total is the room heat loss in watts.
How Do You Use the Room Heat Loss Calculator?
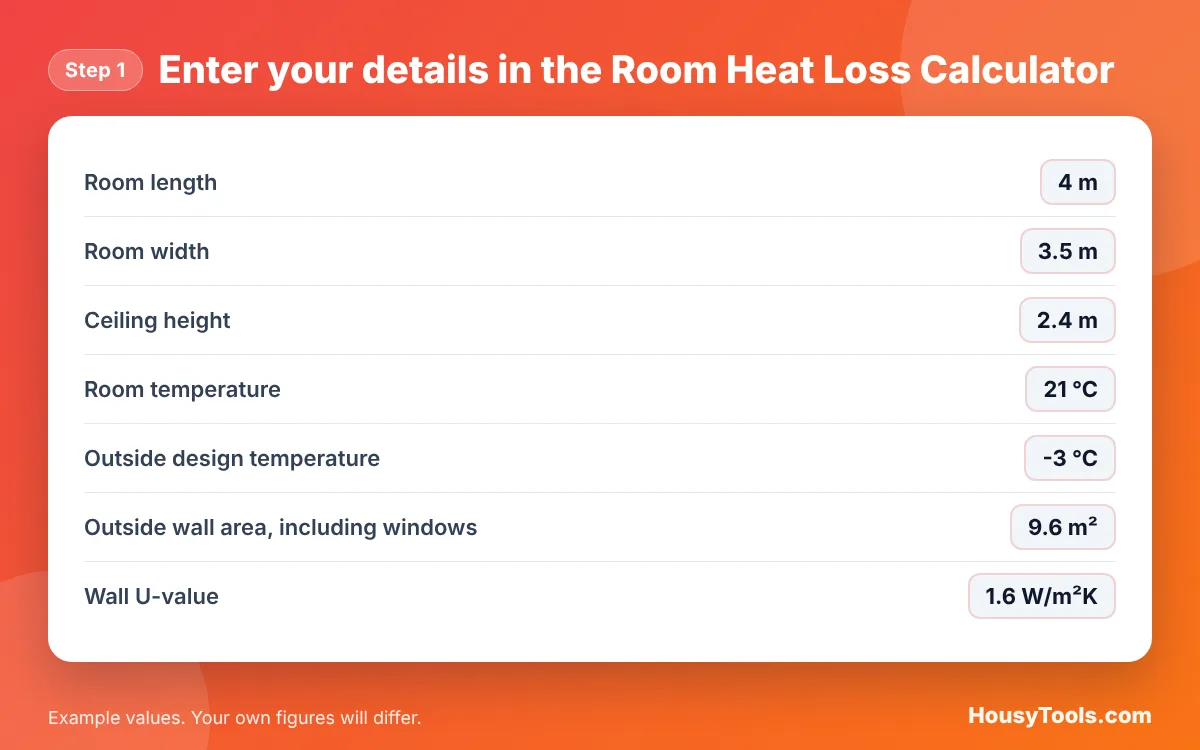
- Enter the Room length, Room width and Ceiling height, then the Room temperature you want and the Outside design temperature for your area.
- Enter the Outside wall area, including windows and the Wall U-value.
- Enter the Window and glazed door area and the Window U-value.
- If there is a loft or roof above, enter the Ceiling area under a loft or roof and the Ceiling or roof U-value. Otherwise leave the area at 0.
- For a ground floor room, enter the Ground floor area, the Floor U-value and the Temperature under the floor. Otherwise set the area to 0.
- Set the Air changes per hour to suit how draughty the room is.
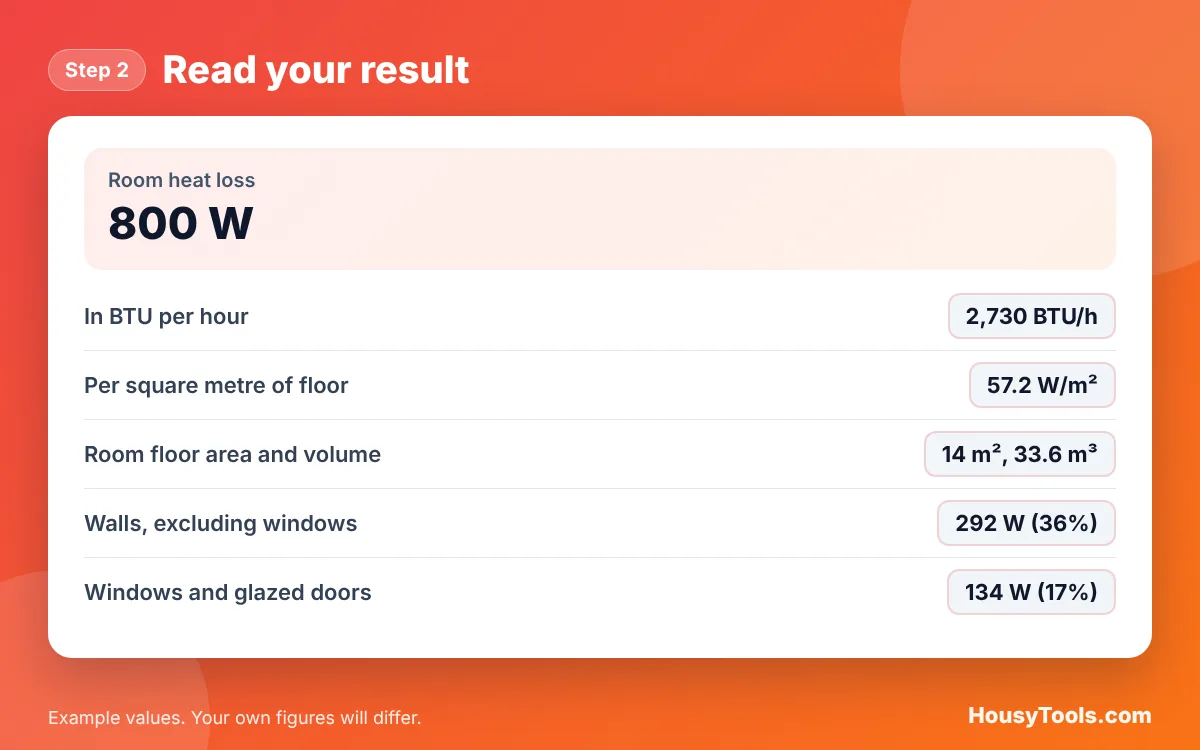
- Read the result and open “Show the formula and working” to see the watts lost through each element.
How Is Room Heat Loss Calculated?
Room heat loss is the sum of fabric loss (area x U-value x temperature difference for each surface) and ventilation loss (0.33 x air changes per hour x volume x temperature difference). The 0.33 comes from the heat stored in air: about 1.2 kg per cubic metre times about 1,005 joules per kg per degree, divided by 3,600 seconds in an hour. MCS heat pump designers use the same principle in a fuller room by room method to BS EN 12831, with room temperatures of 21 °C for living rooms, 18 °C for bedrooms and 22 °C for bathrooms from the CIBSE guide.
What U-Values Should I Use?
Use about 2.1 W/m²K for an uninsulated solid brick wall, 1.6 for an unfilled cavity, 0.5 for a filled cavity and 0.3 for a modern insulated wall. The table lists typical values for UK homes alongside the watts each square metre loses at a 24 °C difference, which is 21 °C inside and -3 °C outside. For new or replacement elements, Approved Document L sets limits such as 1.4 for replacement windows.
| Element | Typical U-value (W/m²K) | Watts lost per m² at a 24 °C difference |
|---|---|---|
| Solid brick wall, no insulation | 2.1 | 50.4 W |
| Unfilled cavity wall | 1.6 | 38.4 W |
| Filled cavity wall | 0.5 | 12.0 W |
| Modern insulated wall | 0.3 | 7.2 W |
| Single glazing | 4.8 | 115.2 W |
| Older double glazing | 2.8 | 67.2 W |
| Modern double glazing | 1.4 | 33.6 W |
| Triple glazing | 0.8 | 19.2 W |
| Poorly insulated loft | 0.7 | 16.8 W |
| Loft with about 270 mm insulation | 0.16 | 3.8 W |
| Uninsulated ground floor (11 °C to the ground) | 0.7 | 7.7 W |
| Insulated ground floor (11 °C to the ground) | 0.25 | 2.8 W |
What Is a Normal Heat Loss Per Square Metre?
In the examples on this page, older rooms lose about 55 to 100 W per square metre of floor on a design day, and insulating the walls brings the same rooms down to about 50 W/m² or less. The default room in this calculator loses 57.2 W/m², and the worked example below loses 95.7 W/m² before insulation and 49.7 W/m² after. Treat any single W/m² rule with care, because a room with two outside walls and large windows can lose twice as much as an internal room of the same size.
Where Does Most Heat Escape From a Room?
In most older rooms, the outside walls lose the most heat, followed by ventilation and windows. In the default example, walls account for 36% of the loss, air leakage 33%, windows 17% and the ground floor 13%. Upstairs rooms under a poorly insulated loft add a large ceiling loss, which the loft insulation calculator can help you reduce. Checking the percentages in the results shows which upgrade gives the biggest cut.
Worked Example: A Living Room in Manchester
Example: a ground floor living room in a Victorian terrace measures 4.5 m by 3.6 m with a 2.4 m ceiling. It has two outside solid brick walls with a combined area of 19.44 m², including 3.2 m² of older double glazing. The floor is uninsulated and there is a heated bedroom above. Manchester’s design temperature is about -4.5 °C, and the target is 21 °C.
- Temperature difference: 21 minus -4.5 = 25.5 °C.
- Walls: (19.44 minus 3.2) m² x 2.1 x 25.5 = 870 W.
- Windows: 3.2 m² x 2.8 x 25.5 = 228 W.
- Floor: 16.2 m² x 0.7 x 11 °C = 125 W.
- Air: 0.33 x 1 x 38.88 m³ x 25.5 = 327 W.
- Total: 1,550 W, or 5,289 BTU/h, which is 95.7 W/m².
The walls cause 56% of the loss. If they are insulated internally to a U-value of 0.3, the total falls to 805 W. You can then size the radiator with the radiator size calculator, or add up every room for the whole house before using the heat pump size calculator.
Room Heat Loss Calculator FAQs
What outside temperature should I use for heat loss?
Use your local design temperature, which MCS takes from CIBSE data and ranges from about -1.5 °C to -5.6 °C across the UK. London is about -3 °C, Manchester -4.5 °C and Edinburgh -5.4 °C. A colder figure gives a safer, larger result.
Why is the floor worked out with a different temperature?
The ground under a solid floor stays far warmer than winter air, close to the yearly average air temperature of about 8.5 to 11.3 °C in the UK. Using 10 °C avoids overstating floor loss. For a draughty suspended timber floor, enter the outside temperature instead.
How do I find the U-value of my walls?
Find the wall type first, for example on your Energy Performance Certificate, which describes each wall and whether it is insulated. Then use a typical value from the table, or a measured figure from an energy assessment or building control records.
Does heat loss to neighbouring rooms count?
This calculator assumes neighbouring rooms are heated to a similar temperature, so internal walls lose no heat. If a room next door is kept cooler or is unheated, add that wall’s area to the outside wall area for a cautious answer.
How do I convert heat loss to BTU?
Multiply watts by 3.412 to get BTU per hour. A room losing 1,550 W needs 5,289 BTU/h of heat output. The calculator shows both figures, so you can compare radiators listed in either unit.
Can I use this result to size a heat pump?
It gives a good estimate for one room, but an MCS certified installer must carry out a full room by room calculation to BS EN 12831 for a heat pump. Use your results to check their survey and spot rooms that need bigger radiators.
Checked October 2026. Sources: Wikipedia, Thermal transmittance, MCS heat load calculator, Design conditions, GOV.UK, Approved Document L, MCS MIS 3005-D, Wikipedia, Density of air.