
Show the formula and working
This free downlight spacing calculator works out how many recessed downlights a room needs for the light level you want, then lays them out in an even grid with the spacing between lights and the distance from each wall. It is for homeowners and renters in the UK, Ireland and Europe planning LED downlights in a kitchen, bathroom, lounge or bedroom, and it checks that the beam angle spreads far enough to avoid dark patches.
Quick answer: A downlight spacing calculator multiplies floor area by the target lux, divides by the light that reaches the surface and the lumens per fitting, then sets out a grid. A 4 m by 3.5 m room at 150 lux needs 3,500 lumens, so nine 500 lumen downlights about 1.2 to 1.3 m apart.
What Is a Downlight Spacing Calculator?
A downlight spacing calculator is a tool that decides the number and position of recessed ceiling lights, so a room is evenly lit without dark corners or bright spots.
The formula in plain words, known as the lumen method: one lux is one lumen per square metre, so multiply the floor area by the target lux to get the lumens that must land on the surface. Divide by the share of light that actually reaches it, because walls, ceilings and dirt absorb some. Divide by the lumens per downlight and round up. Then arrange the lights in rows and columns that suit the room’s shape, with the gap to each wall half the spacing between lights. Finally, the beam spread on the surface is twice the drop from ceiling to surface times the tangent of half the beam angle.
How Do You Use the Downlight Spacing Calculator?
- Enter the Room length, Room width and Ceiling height.
- Set the Height of the surface you are lighting: a table, a worktop or the floor.
- Choose the Target light level in lux for the room.
- Enter the Lumens per downlight and the Beam angle from the packaging.
- Keep or change Light reaching the surface, lower for dark walls and floors.
- Read the result and open “Show the formula and working” to see the lumens, number of lights, grid, spacing and beam spread.


How Far Apart Should Downlights Be?
Downlights in a typical room with a 2.4 m ceiling usually end up about 1 to 1.5 m apart, with the outer lights about half that distance from the walls. The exact spacing comes from the room size and the number of lights, and it should be no wider than the beam spread on the surface you are lighting. A 60 degree beam from a 2.4 m ceiling spreads about 1.91 m wide at table height, so 1.33 m spacing overlaps well.
How Many Downlights Do I Need?
Divide floor area times lux by the usable lumens of each light. With 500 lumen downlights and 60% of the light reaching the surface, a 14 m² room needs at least 7 lights for 150 lux, rounded up to 9 for an even 3 by 3 grid. The table shows other rooms.
| Room | 100 lux | 150 lux | 300 lux |
|---|---|---|---|
| 3 x 2.5 m | 4 (2 x 2), 1.5 x 1.25 m | 4 (2 x 2), 1.5 x 1.25 m | 9 (3 x 3), 1.0 x 0.83 m |
| 3.5 x 3 m | 4 (2 x 2), 1.75 x 1.5 m | 6 (3 x 2), 1.17 x 1.5 m | 12 (4 x 3), 0.88 x 1.0 m |
| 4 x 3.5 m | 6 (3 x 2), 1.33 x 1.75 m | 9 (3 x 3), 1.33 x 1.17 m | 15 (5 x 3), 0.8 x 1.17 m |
| 5 x 4 m | 9 (3 x 3), 1.67 x 1.33 m | 12 (4 x 3), 1.25 x 1.33 m | 20 (5 x 4), 1.0 x 1.0 m |
| 6 x 4 m | 8 (4 x 2), 1.5 x 2.0 m | 12 (4 x 3), 1.5 x 1.33 m | 24 (6 x 4), 1.0 x 1.0 m |
Assumptions: 500 lumens per downlight, 60% of light reaching the surface. Spacing is along the long side by across.
How Many Lux Does a Room Need?
Choose the light level for the task: higher for kitchens and other places where you prepare food or read, lower for bedrooms and lounges where lamps add mood lighting. The tool uses 150 lux as an example only. Many people light the general room modestly and add brighter task lights over worktops, desks or mirrors, which also saves energy. Downlights on a dimmer give the most flexible result.
Do Downlights Need to Be Fire Rated?
Downlights cut into a ceiling that separates floors may need to be fire rated to keep the ceiling’s fire resistance, which Approved Document B covers. Fittings under loft insulation must be suitable for covering, or need a clear gap. Installing downlights is electrical work, so use a qualified electrician who can certify it under Part P in England and Wales.
Worked Example: Downlights in a Living Room
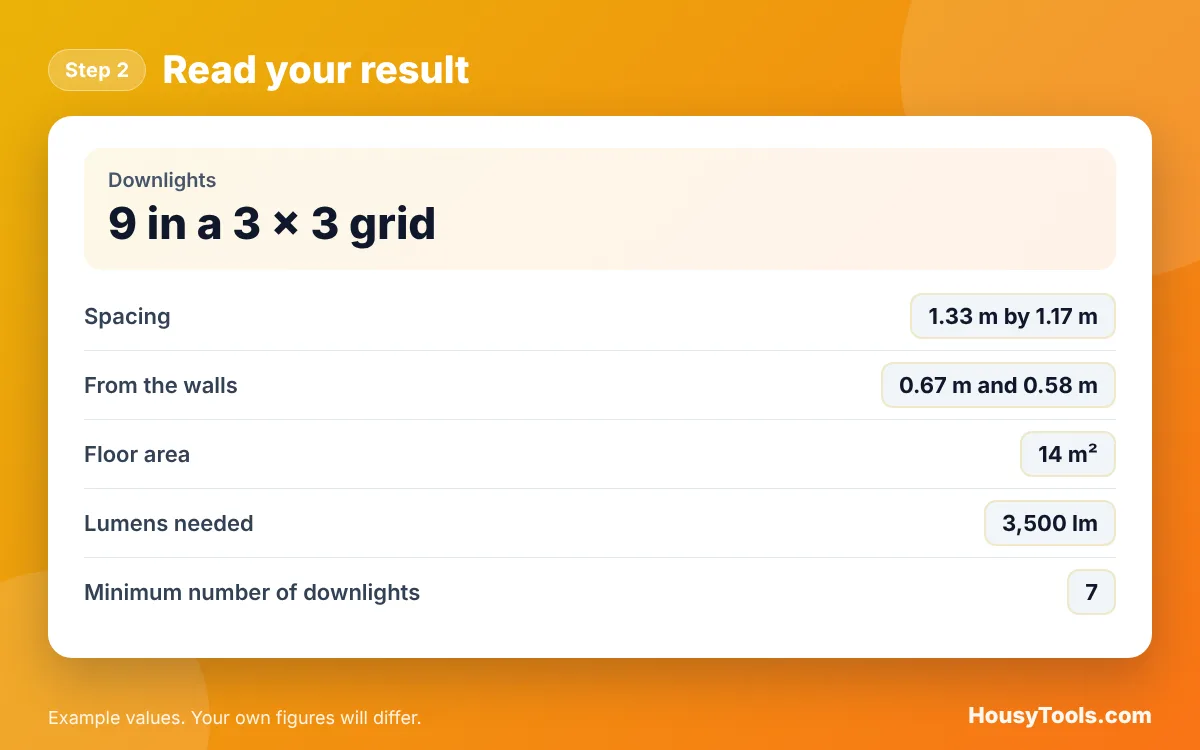
Example: a living room 4 m by 3.5 m with a 2.4 m ceiling, lit to 150 lux at table height of 0.75 m, with 500 lumen downlights of 60 degree beam and 60% of the light reaching the surface. These are the tool’s default inputs.
- Floor area: 4 x 3.5 = 14 m².
- Lumens needed: 14 x 150 / 0.6 = 3,500 lm, so at least 7 downlights.
- Grid: 3 along the 4 m side by 3 across the 3.5 m side, so 9 lights spaced 1.33 m by 1.17 m.
- From the walls: 0.67 m and 0.58 m. Light level achieved: about 193 lux.
- Beam spread at table height: 2 x 1.65 x tan(30 degrees) = 1.91 m, wider than the spacing, so the pools of light overlap.
To check the cap type of a replacement lamp, use the light bulb base converter, and to cost the running hours, the electricity cost calculator.
Downlight Spacing Calculator FAQs
How far from the wall should downlights be?
Place the outer row about half the spacing between lights from the wall. With lights 1.33 m apart, that is about 0.67 m. Closer to the wall works for washing a feature wall or lighting kitchen units, but avoid lights directly above where you stand at a worktop.
How many lumens per square metre do I need?
Lux is lumens per square metre arriving at the surface, so for 150 lux you need 150 lumens per m² there. Because only part of the light arrives, you install more: about 250 lumens per m² of floor at 60%.
What beam angle should downlights have?
For general room lighting, a wide beam of about 60 degrees or more spreads light evenly. Narrow beams of about 36 degrees or less create pools of light, which suit accent lighting but need closer spacing for even coverage.
How many downlights for a 4 by 3 metre kitchen?
At 300 lux with 500 lumen lights and 60% reaching the worktop, 12 m² needs 6,000 lumens, so 12 lights, which the tool sets out as a 4 by 3 grid. With 700 lumen lights, 9 are enough. Enter your own figures for an exact layout.
Should downlights be in a grid?
A regular grid gives even general lighting and looks tidy. In kitchens, many people line downlights up with the worktop edge instead, so light falls in front of them rather than behind. Check joist positions before marking holes.
Can I fit downlights myself?
Downlights involve fixed wiring, fire rating and insulation clearances, so use a qualified electrician. In England and Wales, much of this work falls under Part P of the Building Regulations and must be certified.
Checked October 2026. Sources: Wikipedia, Lux, GOV.UK, Approved Document B: fire safety, Electrical Safety First.