
Show the formula and working
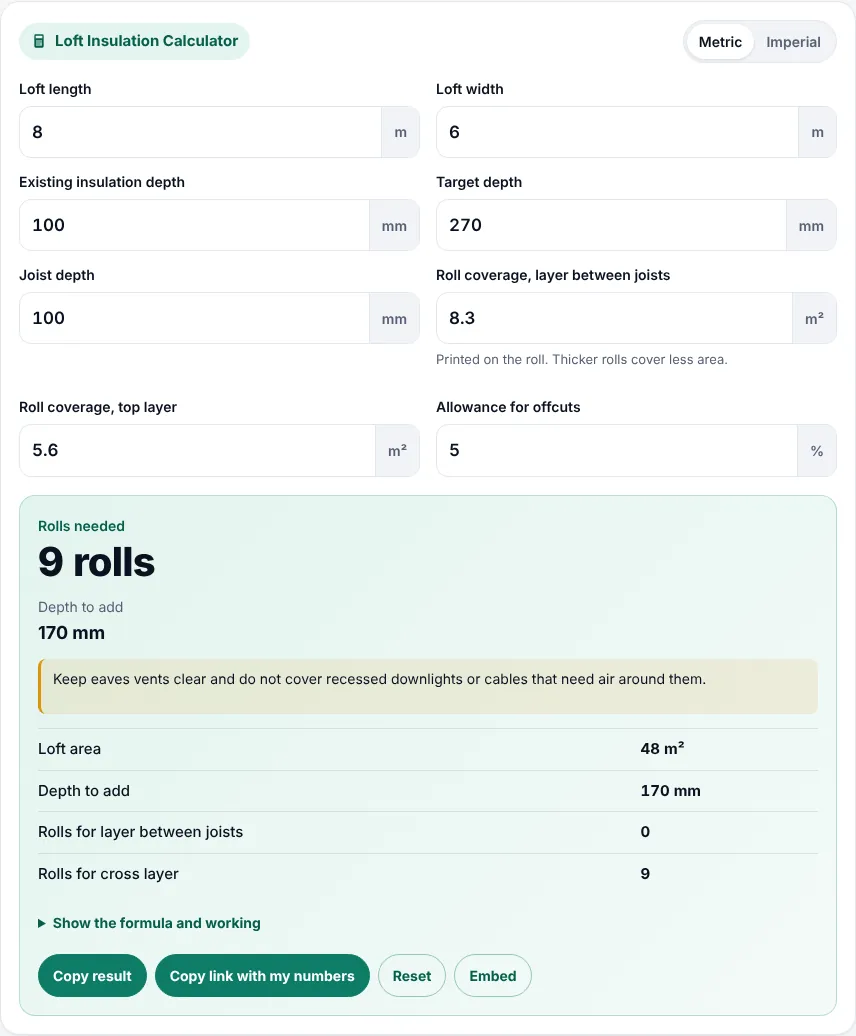
This loft insulation calculator tells UK and European homeowners how many rolls of insulation they need to bring a loft up to the recommended 270 mm, or any depth they choose. It counts the layer between the joists and the cross layer on top separately, so a top up never buys rolls you do not need.
Quick answer: the loft insulation calculator multiplies loft length by width, adds an offcut allowance, and divides by each roll’s coverage, once for the layer between joists and once for the cross layer. An 8.5 m by 6.2 m loft with 100 mm already down needs 10 rolls of 5.6 m² to reach 270 mm.
What Is a Loft Insulation Calculator?
A loft insulation calculator works out how many rolls of mineral wool or similar quilt you need to insulate a loft floor to a target depth, usually 270 mm in the UK.
The formula is: loft area = length x width. Depth to add = target depth minus existing depth. If the existing insulation is shallower than the joists, a joist layer is needed: area x (1 + offcut allowance) / coverage of the joist roll, rounded up. If depth is still needed above the joists, a cross layer is added the same way using the top roll’s coverage.
Coverage means the square metres one roll covers, printed on the pack. Thicker rolls cover less area, so the loft insulation calculator asks for each layer’s roll coverage separately.
How Do You Use the Loft Insulation Calculator?
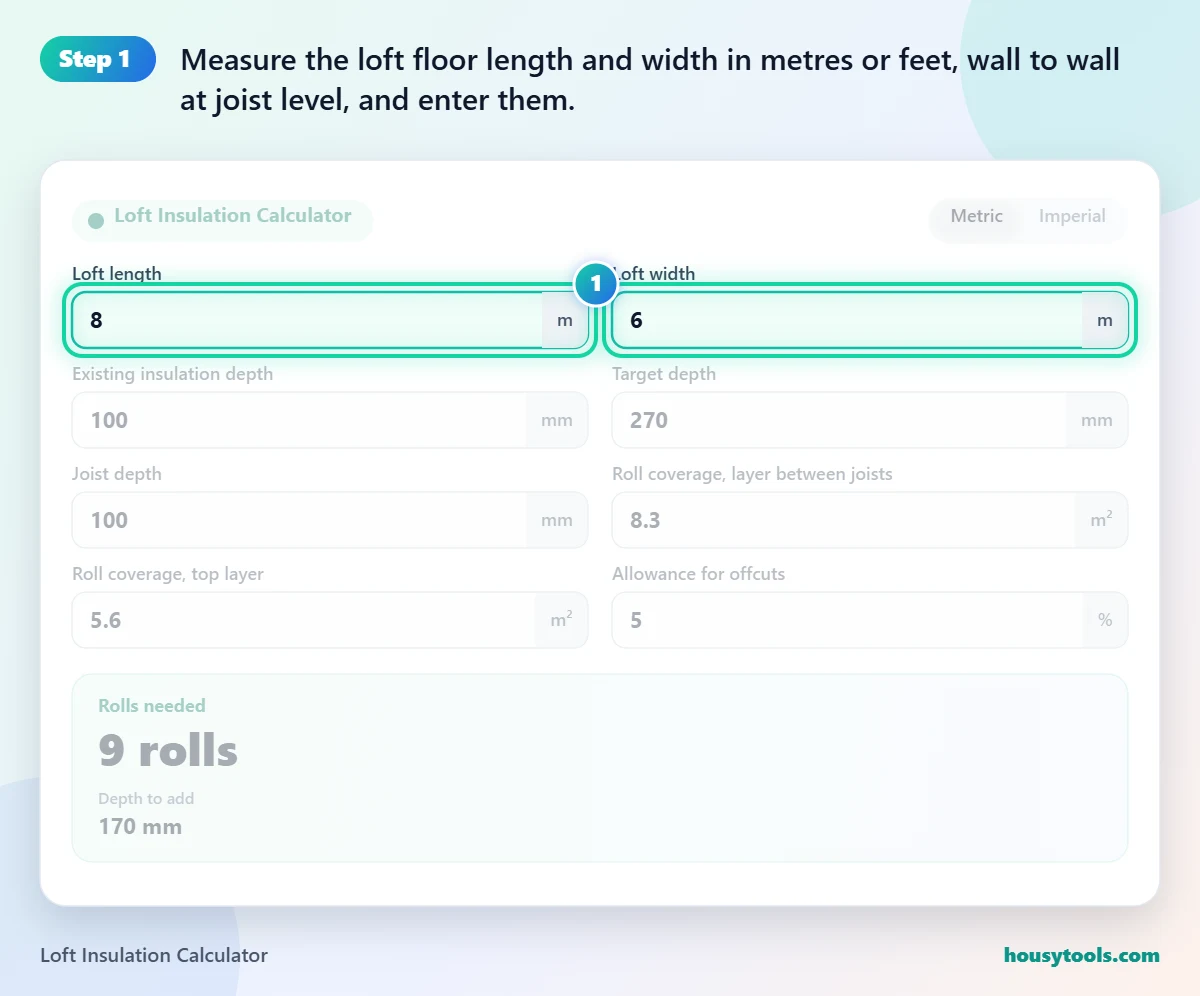
- Measure the loft floor length and width in metres or feet, wall to wall at joist level, and enter them.
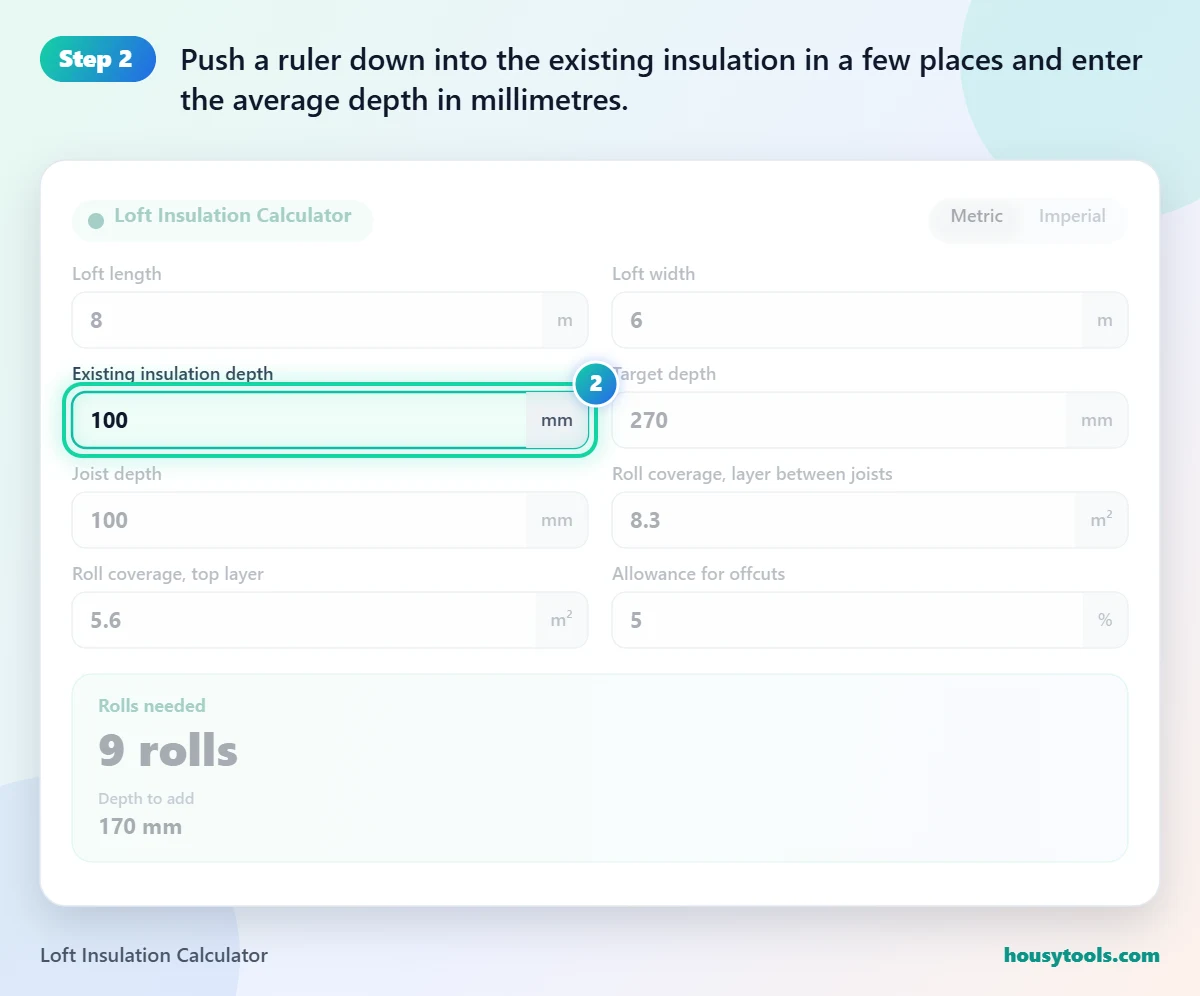
- Push a ruler down into the existing insulation in a few places and enter the average depth in millimetres. Enter 0 for a bare loft.
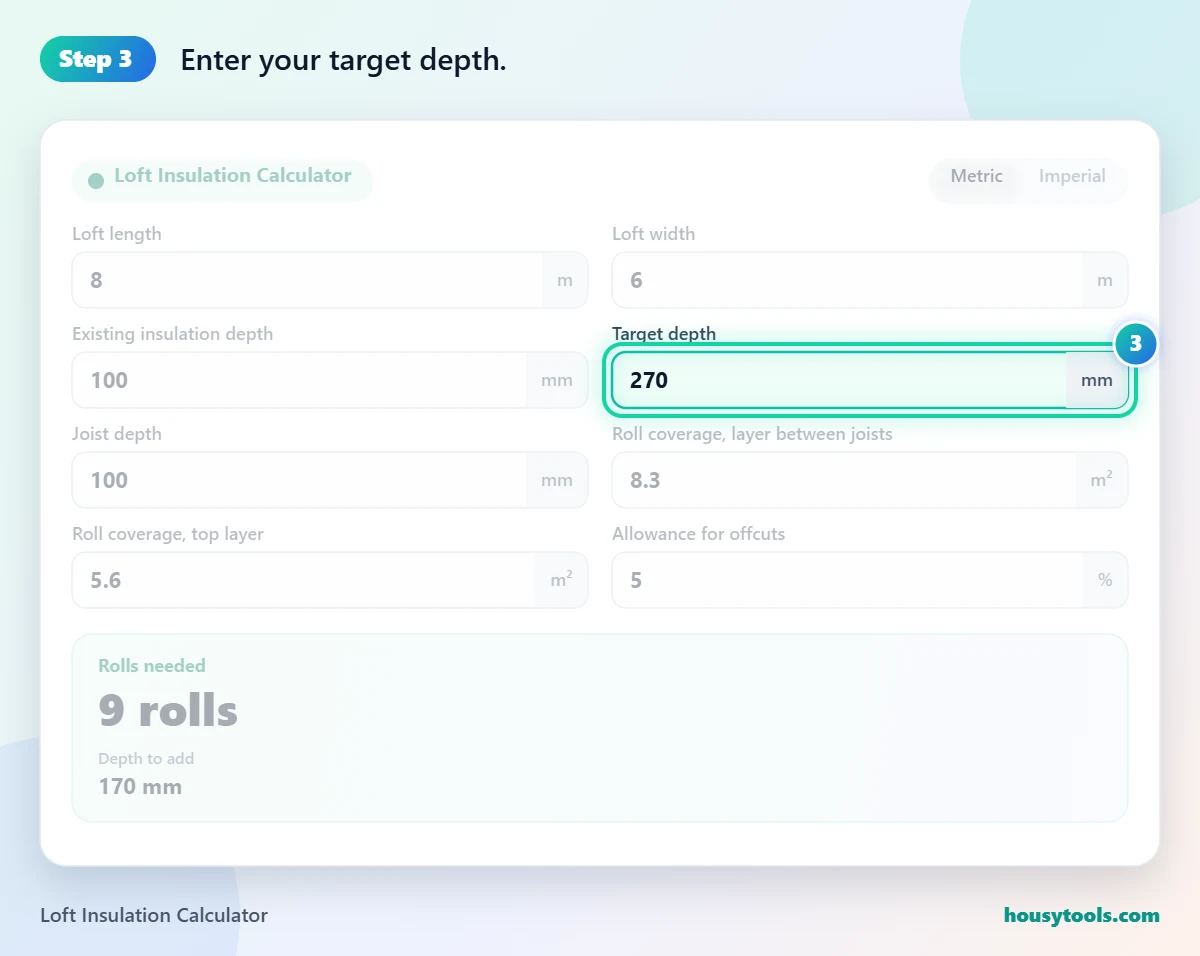
- Enter your target depth. 270 mm is the recommended minimum; you can go higher.
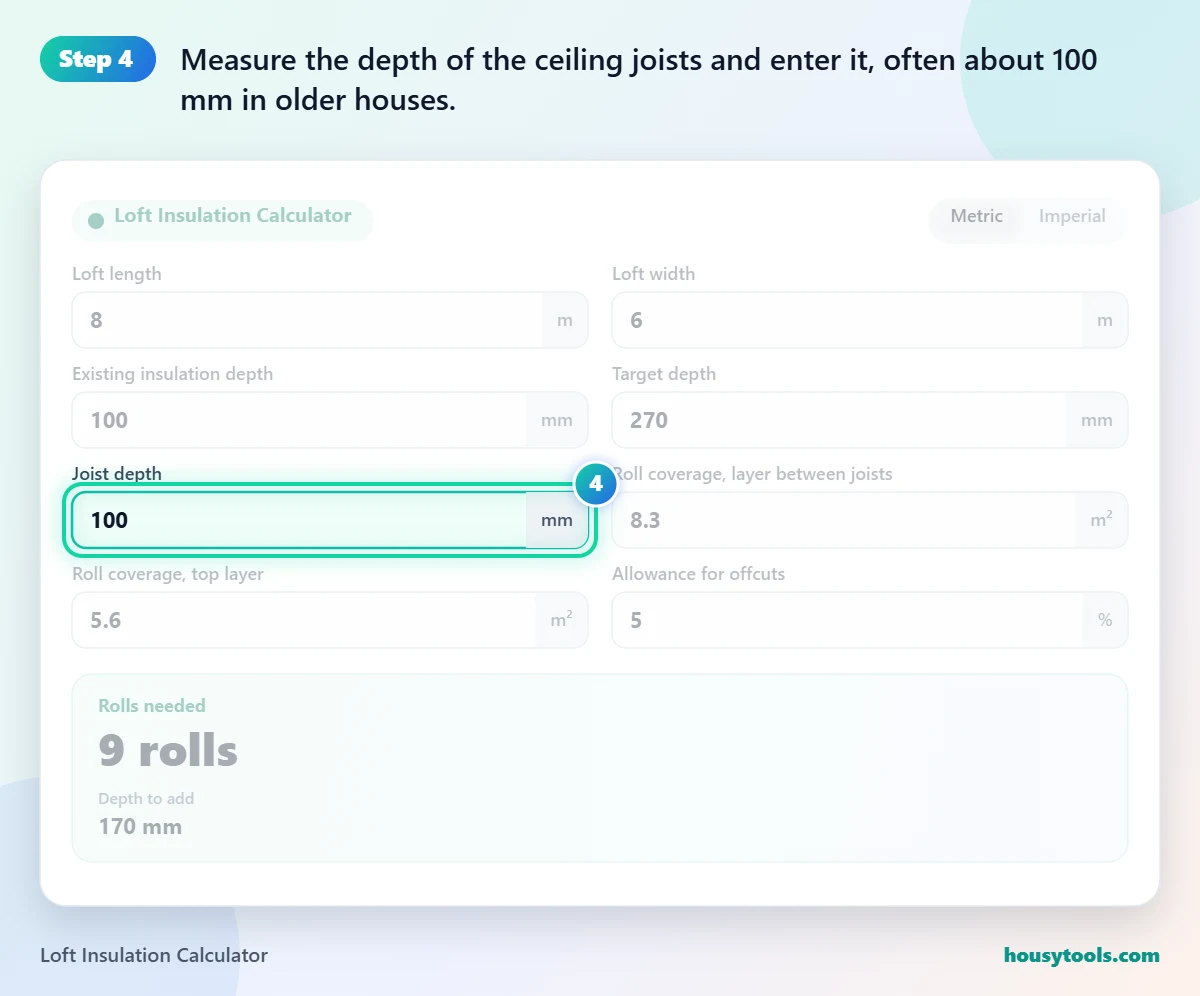
- Measure the depth of the ceiling joists and enter it, often about 100 mm in older houses.
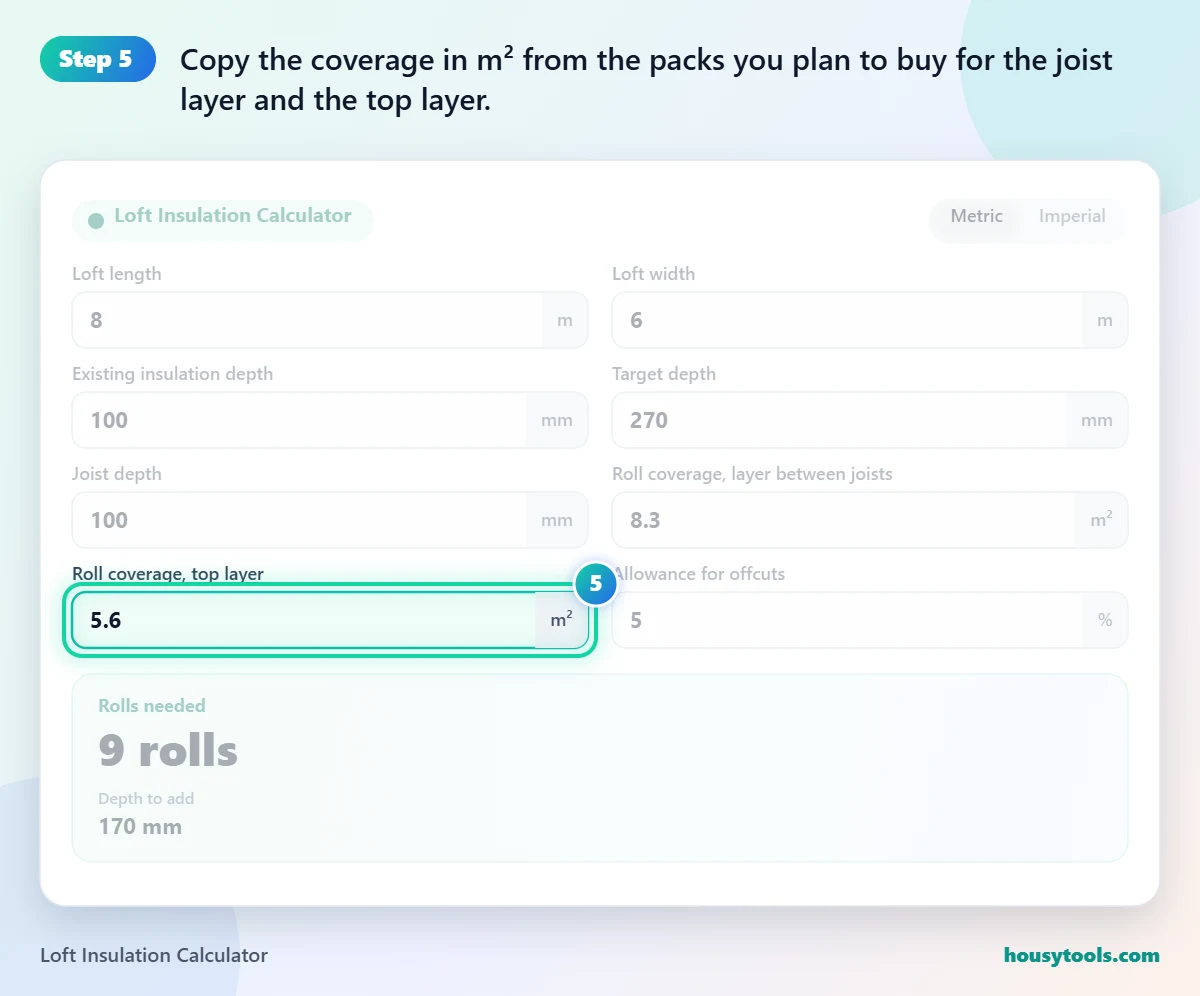
- Copy the coverage in m² from the packs you plan to buy for the joist layer and the top layer.
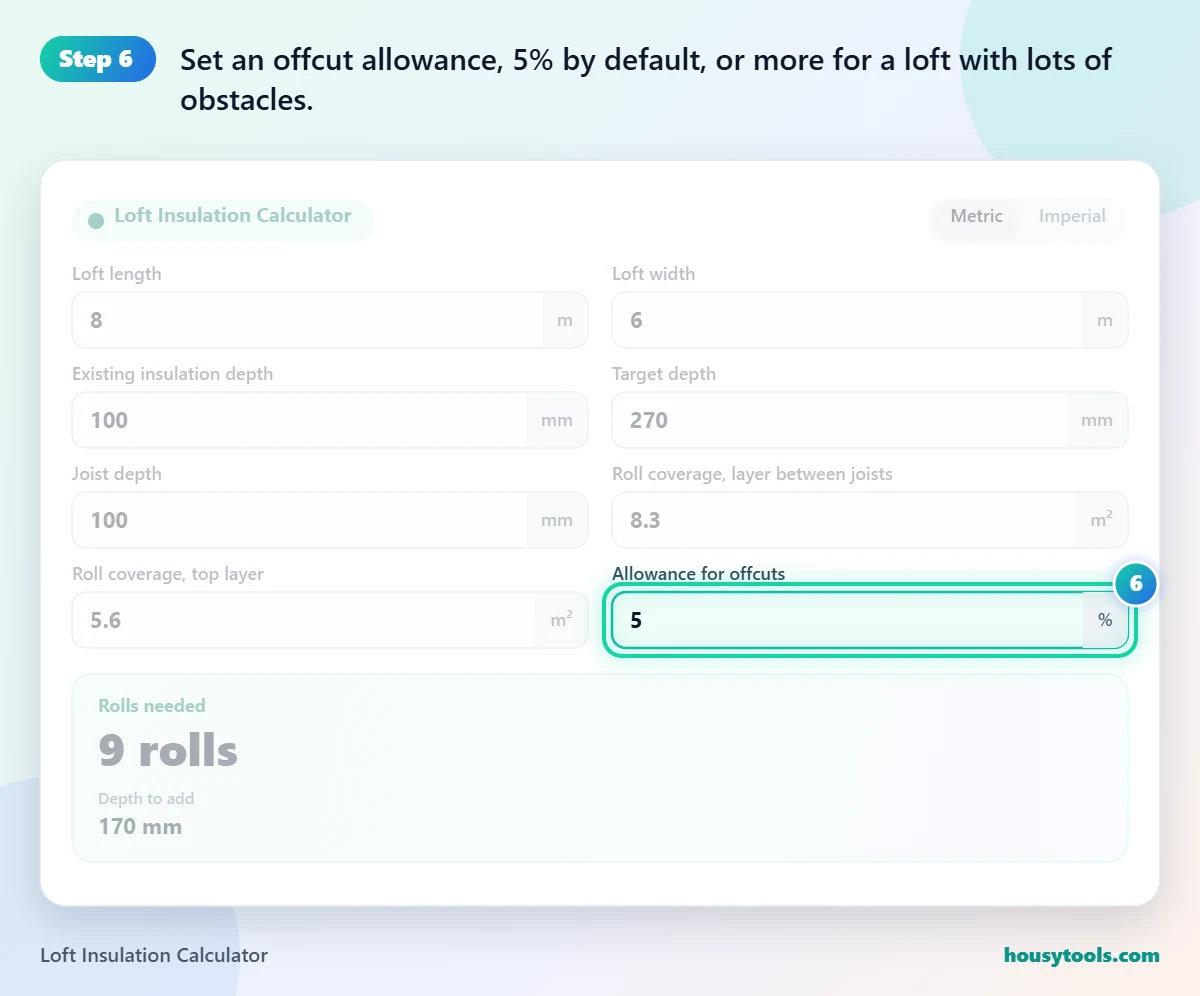
- Set an offcut allowance, 5% by default, or more for a loft with lots of obstacles.
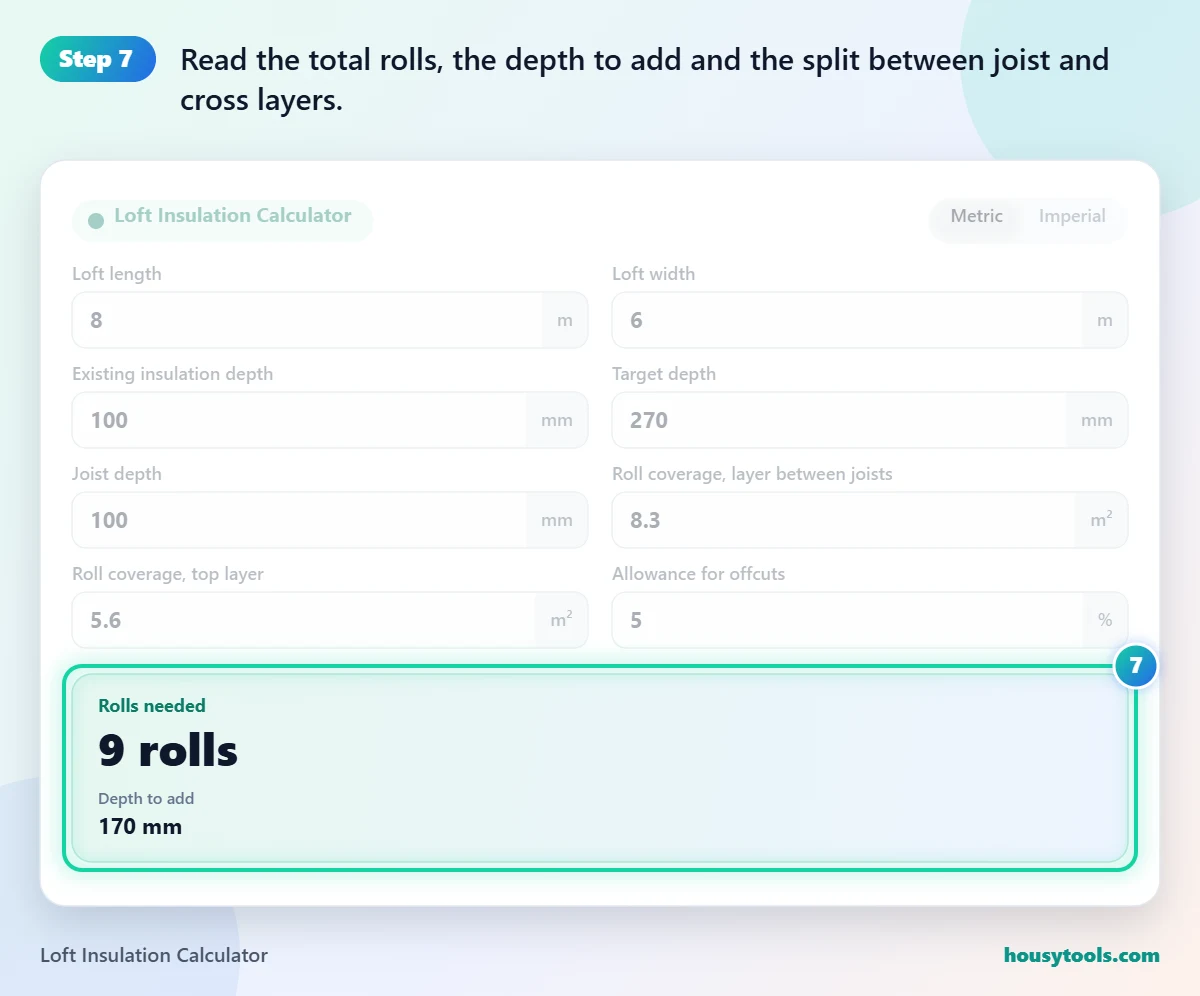
- Read the total rolls, the depth to add and the split between joist and cross layers.
How Thick Should Loft Insulation Be?
Loft insulation should be at least 270 mm deep, the minimum the Energy Saving Trust recommends for UK lofts insulated at ceiling level.
Many older homes have only 25 to 100 mm, laid when standards were lower, so a top up is common. The loft insulation calculator defaults to 270 mm, but you can enter 300 mm or more if you want extra margin. The return per extra millimetre falls as depth increases, so moving from 100 mm to 270 mm makes a much bigger difference than moving from 270 mm to 350 mm.
In colder parts of Europe, national rules often call for thicker roof insulation, so set the target depth to your local guidance.
Why Lay Two Layers of Loft Insulation?
Two layers are laid because the first fills the gaps between the joists and the second, at right angles across the joists, covers the joists themselves, which would otherwise act as cold bridges letting heat escape.
Timber conducts heat better than mineral wool, so a joist top left bare shows up as a cold stripe on the ceiling below. The loft insulation calculator skips the joist layer when your existing insulation already reaches the top of the joists, and only counts the cross layer.
Depth to Add and Rolls Needed by Existing Depth
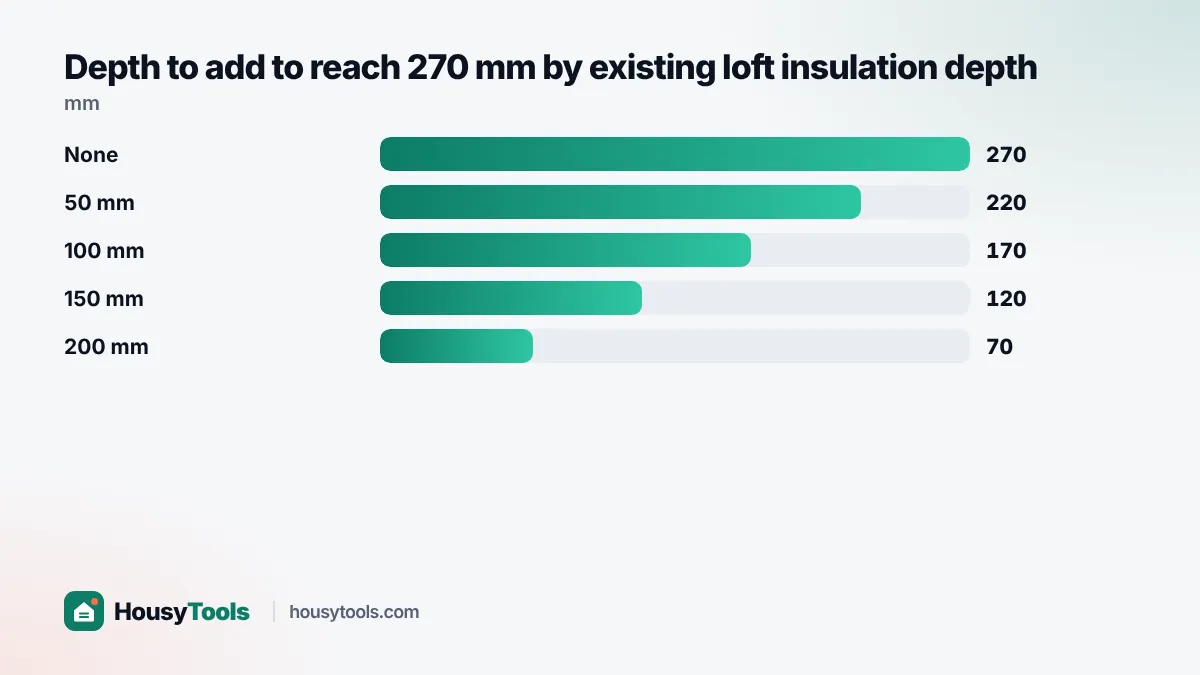
The table uses an 8.5 m by 6.2 m loft (52.7 m²) with 100 mm joists, a 5% offcut allowance, 8.3 m² rolls for the joist layer and 5.6 m² rolls for the cross layer, run through the loft insulation calculator.
| Existing depth | Depth to add | Joist layer rolls | Cross layer rolls | Total rolls |
|---|---|---|---|---|
| None | 270 mm | 7 | 10 | 17 |
| 50 mm | 220 mm | 7 | 10 | 17 |
| 100 mm | 170 mm | 0 | 10 | 10 |
| 150 mm | 120 mm | 0 | 10 | 10 |
| 200 mm | 70 mm | 0 | 10 | 10 |
Worked Example: David’s Loft Top Up
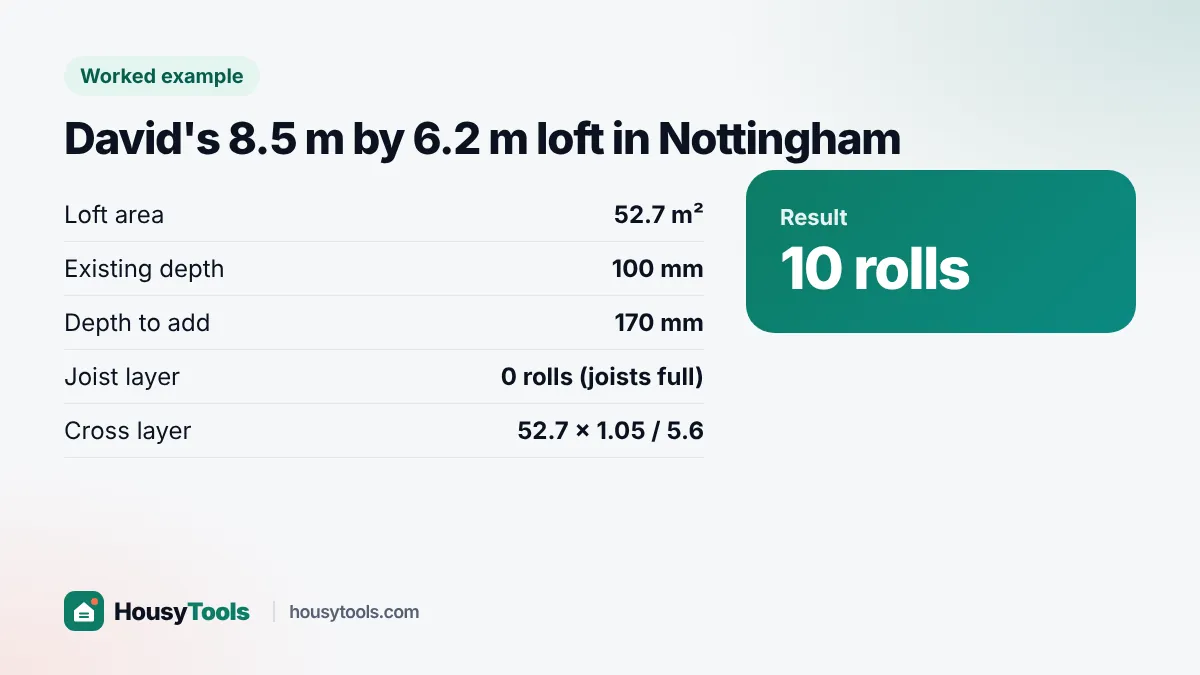
David owns a 1980s semi in Nottingham. His loft floor measures 8.5 m by 6.2 m, and a ruler shows about 100 mm of old insulation, level with the 100 mm joists. He wants to reach 270 mm and has found rolls for the top layer that cover 5.6 m² each.
- Loft area: 8.5 m x 6.2 m = 52.7 m².
- Depth to add: 270 minus 100 = 170 mm.
- Joist layer: not needed, because the old insulation already fills the joists.
- Cross layer: 52.7 x 1.05 / 5.6 = 9.9, rounded up to 10 rolls.
- Total: 10 rolls.
If David’s loft had been bare, the loft insulation calculator would add 7 rolls of 8.3 m² for the joist layer, making 17 in all. He also plans to fit crawl boards on raised legs over the cross layer so he can reach the water tank without squashing the insulation.
How Much Does Loft Insulation Cost and Save?
Professional installation of 270 mm in an uninsulated loft costs around £750 for a semi detached home, and a top up from 120 mm to 270 mm around £600, according to Energy Saving Trust figures published in October 2025.
Doing it yourself costs only the rolls, which you can count with the loft insulation calculator and price from your local merchant. Savings depend on your home and fuel, so check your heating spend with the gas bill calculator. A warmer loft floor also lowers heat loss, which can shrink the unit you need if you later use the heat pump size calculator.
What Are Common Loft Insulation Mistakes?
The most common mistake is buying every roll at the same thickness, when a loft insulation calculator shows the joist layer and the cross layer usually need different rolls.
- Measuring the outside of the house instead of the loft floor, which overstates the area.
- Running the joist layer again when old insulation already fills the joists.
- Pushing insulation tight into the eaves and blocking ventilation.
- Compressing new rolls under boards or stored boxes.
- Forgetting the loft hatch. Fit an insulated, draught stripped hatch so warm air does not leak straight into the roof.
Enter accurate joist depth and roll coverage and the loft insulation calculator avoids the first two mistakes for you.
How Do You Insulate a Loft Safely?
Work only from boards laid across the joists, wear a dust mask, gloves, goggles and long sleeves, keep eaves vents clear and never cover recessed downlights or electrical cables that need air around them.
- Step only on joists or boards. The ceiling plaster between them will not hold your weight.
- Leave a gap at the eaves so air can flow and prevent condensation in the roof.
- Leave the ceiling directly under the cold water tank uninsulated and insulate the tank itself, so warmth from below stops it freezing.
- Ask a qualified electrician about downlights and any cables you are unsure of before covering them.
- Do not compress the rolls with stored boxes. Squashed insulation works far less well.
Our disclaimer explains that the loft insulation calculator gives an estimate; always follow the roll maker’s instructions.
Loft Insulation Calculator FAQs
How many rolls of loft insulation do I need?
Multiply loft length by width, add about 5% for offcuts and divide by the coverage on the roll, once per layer. A typical 50 m² loft topped up from 100 mm to 270 mm needs about 10 rolls of 5.6 m².
Is 270 mm loft insulation enough?
270 mm is the minimum the Energy Saving Trust recommends for UK lofts and is enough for most homes. Going deeper adds a little more saving, but the gain per extra millimetre gets smaller as depth increases.
Can you put new loft insulation on top of old?
Yes, if the old insulation is dry, clean and not compressed. Lay the new layer across the joists on top. Remove any that is damp, mouldy or contaminated, and find the cause of damp first.
Can I board over loft insulation?
Only if the boards sit above the full depth of insulation, using raised loft legs or deeper battens. Laying boards straight onto joists squashes 270 mm down to joist depth and cuts its performance.
How do I measure my loft for insulation?
Measure the length and width of the loft floor at joist level from wall to wall, and multiply them. Measure the existing depth in several spots. The loft insulation calculator also needs the joist depth and roll coverage.
Can I insulate my loft myself?
Yes, if the loft is easy to reach, dry and has regular joists, laying rolls is a common DIY job. The Energy Saving Trust advises stopping and speaking to a professional if you are unsure. Damp, awkward access or a flat roof need a specialist.
Checked October 2026. Sources: Energy Saving Trust (How to insulate a loft, October 2025), roll manufacturers’ coverage data.