To measure a room for tiles, measure the length and width of each surface in metres, multiply them to get the area in square metres, subtract anything you will not tile, then add about 10% for cuts and breakages. This guide on how to measure a room for tiles covers floors, walls, L shaped rooms, bay windows and splashbacks, with a worked example you can check in our tile calculator.
Quick answer: Measure the floor length and width in metres and multiply them for square metres. Split L shaped rooms into rectangles and add the areas. For walls, multiply width by height and subtract doors, windows and fixed units. Add about 10% for a straight lay, more for diagonal or herringbone, then round up to whole boxes.

What Do You Need to Measure a Room for Tiles?
You need 4 things: a tape measure (or laser measure), a pencil, paper and a calculator. A steel tape of at least 5 m covers most rooms in one pull, and a laser measure helps in long rooms or when you are working alone.
Before you measure anything, draw a rough sketch of the room from above for a floor, or of each wall face on. It does not need to be to scale. Mark doors, windows, alcoves, chimney breasts, the bath, shower tray and any fitted units. You will write each measurement on the sketch, which makes mistakes much easier to spot later.
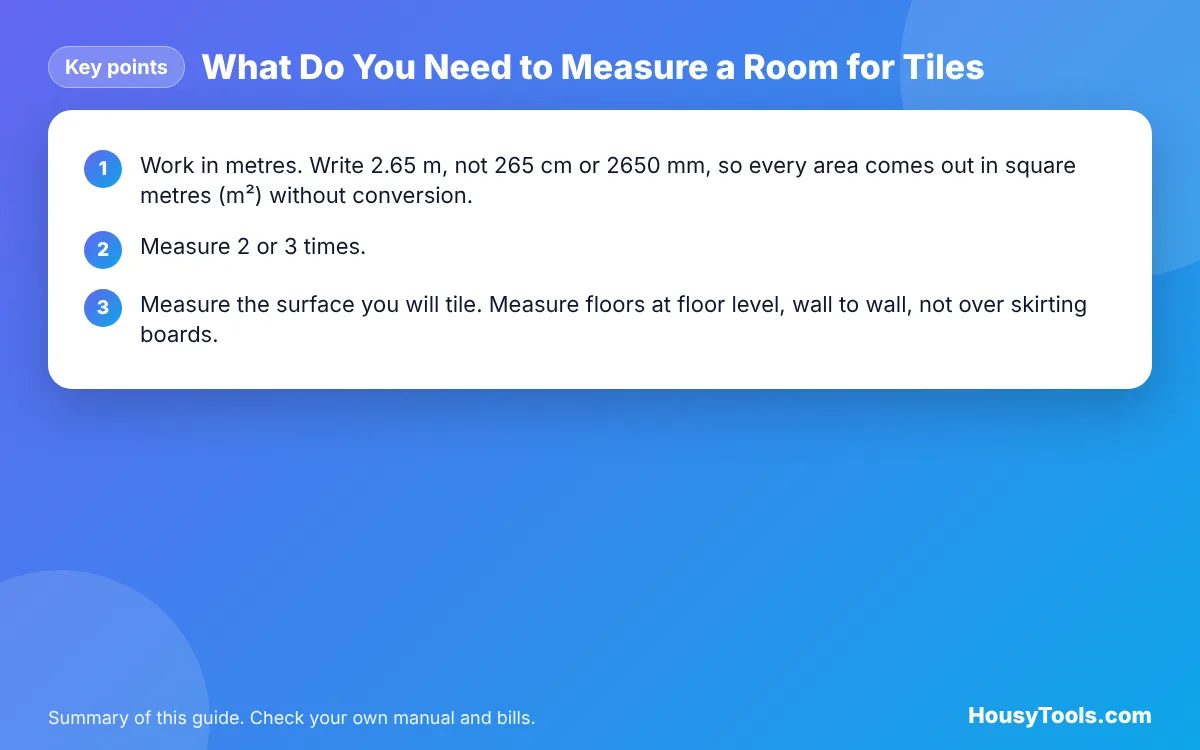
- Work in metres. Write 2.65 m, not 265 cm or 2650 mm, so every area comes out in square metres (m²) without conversion.
- Measure 2 or 3 times. Walls are rarely perfectly straight, so measure each side at both ends and in the middle, and use the largest figure.
- Measure the surface you will tile. Measure floors at floor level, wall to wall, not over skirting boards. Measure walls from the floor, or from the top of the bath, up to where the tiles will stop.
How Do You Measure a Floor for Tiles?
For a rectangular floor, the rule is length × width = area: a 4 m by 3 m kitchen floor is 12 m². This is the standard area formula for a rectangle, and most rooms can be broken down into rectangles.
- Measure the length of the room along the longest wall, at floor level.
- Measure the width at right angles to the length.
- Multiply the two to get the floor area in m².
- Add door thresholds if the tiles will run into the doorway up to the threshold strip. Measure the doorway width by the depth of the frame.
- Subtract fixed items that will not be tiled underneath, such as a bath, shower tray, fitted kitchen units or a kitchen island. Measure each one’s footprint as length × depth.
Do not bother subtracting small items like a toilet pedestal, a pipe or a radiator leg. The tiles around them still need to be cut from whole tiles, so deducting them would leave you short.
How Do You Measure an L Shaped or Irregular Room for Tiles?
Split an L shaped or irregular room into 2 or more rectangles, measure each one, and add the areas together. This is called dissection: cutting a shape into pieces whose areas add up to the whole.
For example, an L shaped kitchen might split into a main area of 3.6 m by 2.8 m (10.08 m²) and a smaller section of 1.5 m by 1.2 m (1.8 m²). The total floor area is 10.08 + 1.8 = 11.88 m². Draw the dividing line on your sketch so you do not measure the overlap twice.
Bay windows and angled walls
For a sloping or angled section, treat it as a triangle: half the base × the height. A corner section with a base of 1.2 m and a height of 0.8 m is 0.5 × 1.2 × 0.8 = 0.48 m². A typical bay window splits into a central rectangle plus a triangle at each side. If that feels fiddly, measure the bay as a full rectangle to its deepest point. You will buy slightly more, but the extra will absorb the extra cuts that angled edges need.
How Do You Measure Walls for Tiles?
For each wall, multiply the width by the height you plan to tile, then subtract doors and windows: a 2.4 m wide wall tiled to 2.1 m high is 5.04 m² before deductions. Measure every wall separately, because tile heights often change from wall to wall in bathrooms and kitchens.
- Measure the width of the wall from corner to corner.
- Measure the tiled height. This might be floor to ceiling, half height, the top of the bath to the ceiling, or just the splashback height between the worktop and the wall units.
- Multiply width by height for the wall area.
- Subtract openings. Measure each door and window as width × height and take them off.
- Add window reveals if you will tile them. Measure the depth of each side, the sill and the top, and multiply by their lengths.
- Add all the walls together for your total wall area.
Keep floor and wall totals separate. Floor tiles and wall tiles are usually different products, and they may need different adhesives, so you will order them separately.
How Much Extra Should You Add for Tile Wastage?
Add about 10% to your measured area for a straight lay, and more for patterns: our tile calculator uses 10% for straight lay, 12% for brick bond, 15% for diagonal and 20% for herringbone. Tile suppliers commonly advise at least 10% extra to cover cuts, breakages and future repairs, and more for intricate layouts or patterned tiles.
Small rooms waste a higher share than large ones, because the edges, where the cuts are, make up more of the area. Large format tiles in a small bathroom can also waste more, as each cut offcut is often too small to reuse. Our guide on how much extra flooring to buy for wastage explains the same principle for laminate and vinyl.
Once you have the area plus wastage, divide by the coverage on the box and round up to whole boxes. Check that every box has the same batch or shade number, because colours can vary slightly between production batches. Keep a few spare tiles after the job for repairs.
How Do You Convert Measurements to Square Metres?
Convert every measurement to metres before multiplying: divide centimetres by 100 and millimetres by 1,000. If you measured in centimetres and multiplied first, divide the result by 10,000 to get square metres, so 265 cm × 180 cm = 47,700 cm², which is 4.77 m².
If you measured in feet, multiply length by width to get square feet, then divide by 10.764. One square metre is 10.763911 square feet, so a 12 ft by 10 ft room (120 sq ft) is about 11.15 m². UK tiles are normally sold by the square metre, so converting before you shop avoids errors.
How to Measure a Room for Tiles: Reference Table
| Shape or item | How to measure | Example | Area |
|---|---|---|---|
| Rectangular floor | Length × width | 4 m × 3 m | 12 m² |
| L shaped floor | Split into rectangles and add | (3.6 × 2.8) + (1.5 × 1.2) | 11.88 m² |
| Triangle or angled corner | Half base × height | 0.5 × 1.2 m × 0.8 m | 0.48 m² |
| Wall | Width × tiled height | 2.4 m × 2.1 m | 5.04 m² |
| Door (deduct) | Width × height | 0.8 m × 2.0 m | minus 1.6 m² |
| Bath footprint (deduct from floor) | Length × depth | 1.7 m × 0.7 m | minus 1.19 m² |
| Splashback | Length × height | 3.0 m × 0.6 m | 1.8 m² |
Worked Example: Measuring a Bathroom Floor for Tiles
Example: a bathroom floor is being tiled. The room measures 2.6 m long and 2.1 m wide, checking each side in three places and using the largest figures. The bath will stay in place, and its footprint is 1.7 m by 0.7 m. The chosen tiles are 600 by 300 mm with a 3 mm grout gap, sold in boxes of 6, laid in a straight pattern.
- Floor area: 2.6 × 2.1 = 5.46 m².
- Bath footprint to leave untiled: 1.7 × 0.7 = 1.19 m².
- Area to tile: 5.46 minus 1.19 = 4.27 m².
- One tile plus its grout joint: 0.603 m × 0.303 m = about 0.18 m².
- With 10% wastage for a straight lay: 4.27 × 1.1 = 4.70 m², which needs 26 tiles.
- Boxes: 26 ÷ 6 = 4.3, so buy 5 boxes (30 tiles), leaving a few spares for repairs.
You can reproduce these numbers by entering 2.6 m, 2.1 m and 1.19 m² untiled into the tile calculator. The same 4.27 m² goes straight into the tile adhesive calculator and the grout calculator, so measuring once gives you all three shopping quantities. The flooring calculators hub has matching tools for other floor types.

Measuring a Room for Tiles FAQs
How do I work out how many square metres of tiles I need?
Multiply the length by the width of each area in metres, add the areas together and subtract anything you will not tile, such as doors, windows or a bath. Then add about 10% for wastage on a straight lay, or more for diagonal and herringbone patterns.
Should I measure the floor under kitchen units?
Only if you plan to tile under them. Many people tile only the visible floor and stop at the plinths, which saves tiles. Others tile the whole floor so units can be moved later. Decide first, then subtract the unit footprints if they will not be tiled.
Do I subtract doors and windows when measuring walls for tiles?
Yes, subtract doors and windows by measuring each one as width by height. Do not subtract small items such as sockets, switches or pipes, because the tiles around them still need cutting from whole tiles. Add window reveals back in if you will tile them.
Is 10% extra enough for tiles?
For a straight lay in a regular room, 10% is a common allowance. Diagonal, herringbone and other patterned layouts need more cuts, so allow around 15 to 20%. Small rooms and large format tiles can also need more, so round up rather than down.
Does the grout gap change how many tiles I need?
Slightly. Each grout joint adds a few millimetres to the space each tile covers, so wider joints mean marginally fewer tiles. The effect is small on most jobs, but our tile calculator includes the joint in each tile’s size so the count is more accurate.
How do I measure a room for tiles in feet?
Measure length and width in feet and multiply them for square feet. To convert to square metres, divide by 10.764. For example, a 12 ft by 10 ft room is 120 square feet, which is about 11.15 m². Most UK tiles are sold by the square metre.
Checked October 2026. Sources: Wikipedia: Area, Wikipedia: Square metre, HousyTools tile calculator, How our calculators work.